Welcome to 2641 Saddle Creek Drive in beautiful Avon, Ohio — where location truly meets lifestyle! Nestled in a quiet neighborhood just a short walk from Avon Commons and local schools, this home offers the perfect balance of peace and convenience. Enjoy being less than 1.5 miles from I-90, making commuting a breeze while still feeling tucked away from the hustle and bustle.
This spacious 4-bedroom, 3.5-bath home features over 2,400 square feet of finished living space above grade, plus an additional 570+ square feet of finished basement space — perfect for entertaining, a playroom, home gym, or additional living area. The basement also includes a generously sized storage area.
Major updates have already been taken care of for you, including a newer roof, air conditioner, and hot water heater, giving added peace of mind for years to come.
One of the best parts? You’re so close to everything that you can walk to grab coffee, ice cream, shopping, dining, and more. It’s hard to ask for a better combination of space, updates, location, and convenience. Come see why this Avon home has so much to offer!
Closed
$475,000
2641 Saddle Crk, Avon, OH 44011
4beds
3,014sqft
Single Family Residence
Built in 2005
0.26 Acres Lot
$495,400 Zestimate®
$158/sqft
$3,206 Estimated rent
Home value
$495,400
$471,000 - $520,000
$3,206/mo
Zestimate® history
Owner options
List your home for rent
$3,206/mo
Rent Zestimate®
Find your next renter with Zillow Rental Manager. Plus, with online applications, you can quickly screen prospective tenants – for free.
$3,206/mo
Rent Zestimate®
Refinance and save
$3,600/mo
Est. payment
Refinancing to a lower rate could help reduce your monthly payments and save thousands over the life of the loan.
$3,600/mo
Est. payment
Explore your selling options
Work with a Zillow partner agent
Leverage their expertise and Zillow's premium Showcase listings to get your home seen by more buyers.
Get startedList with your own agent
Get your home in front of millions of buyers by listing it on Zillow.
Learn how to do itSell it yourself
Take full control of how buyers see your home on Zillow by listing For Sale by Owner (FSBO).
List your homeWhat's special
Zillow last checked:
Listing updated:
Listed by:
Timothy McKenzie 216-956-9127 buyhomeswithmckenzie@gmail.com,
Russell Real Estate Services
Bought with:
Jenny Chin, 307055
Howard Hanna
Source: MLS Now,MLS#: 5209526 Originating MLS: Medina County Board of REALTORS
Originating MLS: Medina County Board of REALTORSFacts & features
Interior
Bedrooms & bathrooms
- Bedrooms: 4
- Bathrooms: 4
- Full bathrooms: 3
- 1/2 bathrooms: 1
- Main level bathrooms: 1
Primary bedroom
- Description: Flooring: Carpet
- Level: Second
- Dimensions: 12 x 17
Bedroom
- Description: Flooring: Carpet
- Level: Second
- Dimensions: 10 x 10
Bedroom
- Description: Flooring: Carpet
- Level: Second
- Dimensions: 10 x 11
Bedroom
- Description: Flooring: Carpet
- Level: Second
- Dimensions: 10 x 12
Bonus room
- Description: Flooring: Carpet
- Level: Basement
- Dimensions: 34 x 12
Dining room
- Description: Flooring: Carpet
- Level: First
- Dimensions: 10 x 12
Family room
- Description: Flooring: Carpet
- Level: First
- Dimensions: 20 x 13
Kitchen
- Description: Flooring: Hardwood
- Level: First
- Dimensions: 16 x 13
Laundry
- Description: Flooring: Tile
- Level: First
- Dimensions: 7 x 6
Living room
- Description: Flooring: Carpet
- Level: First
- Dimensions: 13 x 12
Media room
- Description: Perfect space in the basement for a movie theater set up,Flooring: Carpet
- Level: Basement
- Dimensions: 14 x 10
Sitting room
- Description: Flooring: Hardwood
- Level: First
- Dimensions: 15 x 9
Heating
- Forced Air
Cooling
- Central Air, Ceiling Fan(s)
Appliances
- Included: Dryer, Dishwasher, Microwave, Range, Refrigerator, Washer
- Laundry: Main Level
Features
- Basement: Partially Finished
- Number of fireplaces: 1
Interior area
- Total structure area: 3,014
- Total interior livable area: 3,014 sqft
- Finished area above ground: 2,444
- Finished area below ground: 570
Property
Parking
- Total spaces: 2
- Parking features: Garage
- Garage spaces: 2
Features
- Levels: Two
- Stories: 2
Lot
- Size: 0.26 Acres
Details
- Parcel number: 0400015110171
- Special conditions: Standard
Construction
Type & style
- Home type: SingleFamily
- Architectural style: Traditional
- Property subtype: Single Family Residence
Materials
- Brick, Vinyl Siding
- Roof: Shingle
Condition
- Year built: 2005
Utilities & green energy
- Sewer: Public Sewer
- Water: Public
Community & HOA
Community
- Subdivision: Bentley Park Sub
HOA
- Has HOA: Yes
- Services included: Common Area Maintenance
- HOA fee: $475 annually
- HOA name: Bentley Park
Location
- Region: Avon
Financial & listing details
- Price per square foot: $158/sqft
- Annual tax amount: $6,542
- Date on market: 5/15/2026
- Cumulative days on market: 63 days
- Listing terms: Cash,Conventional,FHA,VA Loan
Price history
| Date | Event | Price |
|---|---|---|
| 7/23/2026 | Pending sale | $499,900+5.2%$166/sqft |
Source:  MLS Now #5209526 Report a problem MLS Now #5209526 Report a problem | ||
| 7/17/2026 | Sold | $475,000-5%$158/sqft |
Source: MLS Now #5209526 Report a problem | ||
| 6/4/2026 | Contingent | $499,900$166/sqft |
Source: MLS Now #5209526 Report a problem | ||
| 5/26/2026 | Price change | $499,900-2%$166/sqft |
Source: MLS Now #5209526 Report a problem | ||
| 5/15/2026 | Listed for sale | $510,000+59.4%$169/sqft |
Source: MLS Now #5209526 Report a problem | ||
| 1/29/2019 | Sold | $320,000$106/sqft |
Source: MLS Now #4057977 Report a problem | ||
Public tax history
Tax history is unavailable.
Neighborhood: 44011
Nearby homes
- $519,7004 bd4 ba2.4k sqft2641 Saddle Creek Dr, Avon, OH 44011Off Market
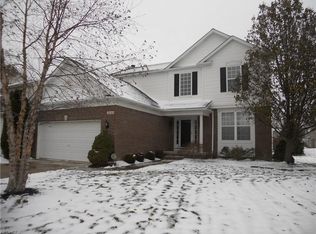
- $553,7004 bd2 ba2.4k sqft2655 Saddle Creek Dr, Avon, OH 44011Off Market
- $590,8004 bd4 ba2.7k sqft2629 Saddle Crk, Avon, OH 44011Off Market

- $771,2005 bd6 ba3.4k sqft2675 Saddle Crk, Avon, OH 44011Off Market

- $540,4005 bd6 ba2.5k sqft2675 Saddle Creek Dr, Avon, OH 44011Off Market
- $578,8003 bd2 ba2.5k sqft2640 Seton Dr, Avon, OH 44011Off Market
- $585,3004 bd2 ba2.8k sqft2642 Saddle Creek Dr, Avon, OH 44011Off Market
- $575,0004 bd3 ba2.4k sqft2628 Seton Dr, Avon, OH 44011Sold
Nearby schools
GreatSchools rating
- 10/10Avon Heritage South Elementary SchoolGrades: 3-5Distance: 0.2 mi
- 9/10Avon High SchoolGrades: 8-12Distance: 1.5 mi
- NAAvon Village Elementary SchoolGrades: PK-KDistance: 1 mi
Schools provided by the listing agent
- District: Avon LSD - 4703
Source: MLS Now. This data may not be complete. We recommend contacting the local school district to confirm school assignments for this home.
Get a cash offer in 3 minutes
Find out how much your home could sell for in as little as 3 minutes with a no-obligation cash offer.
Estimated market value
$495,400
Get a cash offer in 3 minutes
Find out how much your home could sell for in as little as 3 minutes with a no-obligation cash offer.
Estimated market value
$495,400
- Ohio
- Lorain County
- Avon
- 44011
- 2641 Saddle Crk
Nearby cities
Nearby zip codes
Other Avon Topics
