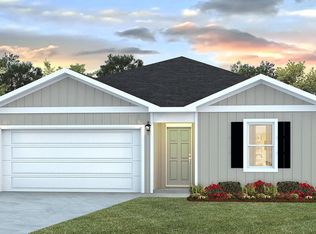

Welcome home! This inviting 4-bedroom, 2-bathroom home offers the style and convenience of new construction without the new-construction price tag. The open-concept floor plan is filled with natural light and features EVP flooring throughout the main living areas.
The eat-in kitchen is both stylish and functional, featuring quartz countertops, stainless steel appliances, and plenty of space for gathering. The spacious primary suite offers a large walk-in closet, while the home's Smart Home Connect system adds everyday convenience with several integrated smart devices.
Step outside to the covered back porch and large backyard, offering plenty of potential to create your own outdoor retreat. A 2-car garage provides additional storage and convenience.
An added bonus? The existing mortgage may be assumable at a 5.5% interest rate, offering a potential opportunity for qualified buyers to take advantage of a lower rate.
Located just a short drive from the airport, surrounding military bases, and the beautiful beaches of Fort Walton Beach and Destin, this home offers the perfect blend of comfort, convenience, and location. If you've been wanting the feel of a newer home without the price tag, this one is ready to welcome you home!
For sale
$320,000
2641 Saltgrass Way, Crestview, FL 32536
4beds
1,747sqft
Single Family Residence
Built in 2023
-- sqft lot
$-- Zestimate®
$183/sqft
$-- HOA
What's special
Quartz countertopsLarge backyardOpen-concept floor planCovered back porchSpacious primary suiteFilled with natural lightStainless steel appliances
- 3 days
- 112
- 5
Likely to sell faster than
Zillow last checked:
Listing updated:
Listed by:
Kiara A Feliciano 254-392-2128,
Realty ONE Group Emerald Coast
Source: ECAOR,MLS#: 1010570
Facts & features
Interior
Bedrooms & bathrooms
- Bedrooms: 4
- Bathrooms: 2
- Full bathrooms: 2
Primary bedroom
- Level: First
- Area: 224 Square Feet
- Dimensions: 16 x 14
Bedroom
- Level: First
- Area: 120 Square Feet
- Dimensions: 12 x 10
Bedroom
- Level: First
- Area: 120 Square Feet
- Dimensions: 12 x 10
Bedroom
- Level: First
- Area: 120 Square Feet
- Dimensions: 12 x 10
Kitchen
- Level: First
- Area: 299 Square Feet
- Dimensions: 23 x 13
Living room
- Level: First
- Area: 672 Square Feet
- Dimensions: 32 x 21
Heating
- Central
Cooling
- Central Air
Appliances
- Included: Dishwasher, Disposal, Microwave, Electric Water Heater
- Laundry: Washer/Dryer Hookup
Features
- Kitchen Island, Recessed Lighting, Pantry, Split Bedroom
- Flooring: Vinyl, Carpet
- Windows: Double Pane Windows
- Common walls with other units/homes: No Common Walls
Interior area
- Total structure area: 1,747
- Total interior livable area: 1,747 sqft
Property
Parking
- Total spaces: 2
- Parking features: Garage Door Opener
- Attached garage spaces: 2
Features
- Stories: 1
- Patio & porch: Covered
Lot
- Features: Level
Details
- Parcel number: 294N232000000B0160
- Zoning description: Resid Single Family
Construction
Type & style
- Home type: SingleFamily
- Architectural style: Craftsman
- Property subtype: Single Family Residence
Materials
- Frame, Siding CmntFbrHrdBrd
- Foundation: Slab
- Roof: Shingle
Condition
- Construction Complete
- New construction: No
- Year built: 2023
Utilities & green energy
- Sewer: Septic Tank
- Water: Public
Community & HOA
Community
- Security: Smoke Detector(s)
- Subdivision: SILVER LAKE VILLAGE
HOA
- Has HOA: Yes
- Services included: Maintenance Grounds, Management
Location
- Region: Crestview
Financial & listing details
- Price per square foot: $183/sqft
- Tax assessed value: $252,538
- Annual tax amount: $2,183
- Date on market: 8/25/2026
- Road surface type: Paved
Estimated market value
Not available
Estimated sales range
Not available
Not available
Price history
| Date | Event | Price |
|---|---|---|
| 8/25/2026 | Listed for sale | $320,000+3.3%$183/sqft |
Source: | ||
| 12/7/2023 | Sold | $309,900$177/sqft |
Source: | ||
| 10/30/2023 | Pending sale | $309,900$177/sqft |
Source: | ||
| 10/5/2023 | Price change | $309,900-4.3%$177/sqft |
Source: | ||
| 9/15/2023 | Listed for sale | $323,900$185/sqft |
Source: | ||
Public tax history
| Year | Property taxes | Tax assessment |
|---|---|---|
| 2025 | $2,183 -25.9% | $252,538 -14.9% |
| 2024 | $2,944 +6759.7% | $296,682 +9929.8% |
| 2023 | $43 | $2,958 |
Find assessor info on the county website
Monthly payment
Est. payment
Payment breakdown
Explore the cost of this home by adjusting the details. Changes won't be saved.Climate risks
Neighborhood: 32536
Nearby schools
Schools provided by the listing agent
- Elementary: Bob Sikes
- Middle: Davidson
- High: Crestview
Source: ECAOR. This data may not be complete. We recommend contacting the local school district to confirm school assignments for this home.