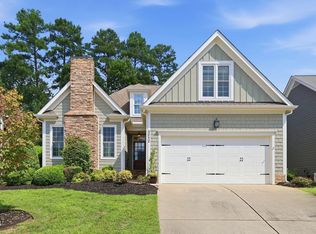
Picture-perfect curb appeal welcomes you home! A beautiful stone-accented exterior, low-maintenance cement board siding, professional landscaping, and a charming rocking-chair front porch create a standout first impression. Inside, this thoughtfully designed home offers easy, flexible living with a primary suite AND guest bedroom on the main level - perfect for multi-generational families. Upstairs features an additional bedroom, updated full bath, bonus room, and versatile landing niche perfect flex space for a kids play room, home office, gym, or hobby area. Brand-new plush carpet adds a fresh, move-in-ready feel, with 2 large unfinished walk-in attics for storage or future expansion of the living space. The open concept kitchen features granite countertops, tile backsplash, 42-inch cabinetry, stainless steel appliances, and seamlessly flows into the living room making it perfect for entertaining. Step outside to the screened porch and enjoy the private, flat backyard with plenty of room to relax, garden, or play. This ENERGY STAR® impeccably-maintained home offers beautiful curb appeal, low-maintenance living, and a floor plan designed to fit every stage of life. Convenient, but not too close, to 540 for easy access to RTP, RDU Airport, and shopping. Brighton Forest is a highly sought after neighborhood where families love to call it home!
For sale
$649,900
2641 Silver Bend Dr, Apex, NC 27539
3beds
2,577sqft
Single Family Residence
Built in 2010
0.31 Acres Lot
$635,600 Zestimate®
$252/sqft
$75/mo HOA
What's special
- 5 days
- 621
- 49
Likely to sell faster than
Zillow last checked:
Listing updated:
Listed by:
Stacy Zotter 919-605-5355,
Fathom Realty NC
Source: Doorify MLS,MLS#: 10190030
Facts & features
Interior
Bedrooms & bathrooms
- Bedrooms: 3
- Bathrooms: 3
- Full bathrooms: 3
- Main level bathrooms: 2
- Main level bedrooms: 2
Primary bedroom
- Level: Main
Bedroom 2
- Level: Main
Bedroom 3
- Level: Second
Primary bathroom
- Level: Main
Bathroom 2
- Level: Main
Bathroom 3
- Level: Second
Bonus room
- Level: Second
Dining room
- Level: Main
Other
- Level: Main
Kitchen
- Level: Main
Laundry
- Level: Main
Living room
- Level: Main
Loft
- Level: Second
Heating
- Forced Air, Natural Gas, Zoned
Cooling
- Central Air, Ceiling Fan(s), Heat Pump
Appliances
- Included: Dishwasher, Gas Water Heater
- Laundry: Laundry Room
Features
- Built-in Features, Bookcases, Ceiling Fan(s), Chandelier, Crown Molding, Entrance Foyer, Eat-in Kitchen, Granite Counters, High Ceilings, High Speed Internet, Kitchen Island, Open Floorplan, Pantry, Primary Downstairs, Recessed Lighting, Storage, Tray Ceiling(s), Walk-In Closet(s), Separate Shower, Bathtub/Shower Combination, Walk-In Shower, Water Closet, Room Over Garage, Smooth Ceilings
- Flooring: Carpet, Hardwood, Tile
- Windows: Blinds, Insulated Windows, Plantation Shutters, Screens
- Common walls with other units/homes: No Common Walls
Interior area
- Total structure area: 2,577
- Total interior livable area: 2,577 sqft
- Finished area above ground: 2,577
- Finished area below ground: 0
Video & virtual tour
Property
Parking
- Total spaces: 5
- Parking features: Attached, Concrete, Driveway, Garage, Inside Entrance
- Garage spaces: 2
- Has uncovered spaces: Yes
- Details: Driveway
Features
- Levels: One and One Half,Two
- Stories: 2
- Patio & porch: Covered, Enclosed, Front Porch, Patio, Screened
- Exterior features: Rain Gutters
- Has view: Yes
- View description: Trees/Woods
Lot
- Size: 0.31 Acres
- Features: Back Yard, Landscaped, Private
Details
- Parcel number: 068801081781000 0378511
- Zoning: RMD
- Special conditions: Standard
Construction
Type & style
- Home type: SingleFamily
- Architectural style: Craftsman,Transitional
- Property subtype: Single Family Residence
Materials
- Fiber Cement, Stone
- Foundation: Crawlspace
- Roof: Shingle,Architectural Shingle
Condition
- New construction: No
- Year built: 2010
Details
- Builder model: Ferrington
Utilities & green energy
- Sewer: Public Sewer
- Water: Public
Community & HOA
Community
- Features: Pool
- Subdivision: Brighton Forest
HOA
- Has HOA: Yes
- Amenities included: Playground, Pool
- Services included: None
- HOA fee: $225 quarterly
- HOA name: Brighton Forest HOA
- HOA phone: 919-787-9000
Location
- Region: Apex
Financial & listing details
- Price per square foot: $252/sqft
- Tax assessed value: $624,699
- Annual tax amount: $5,486
- Date on market: 9/3/2026
- Listing agreement: Exclusive Right To Sell
- Listing terms: Cash,Conventional,FHA,VA Loan
- Road surface type: Asphalt
Estimated market value
$635,600
$604,000 - $667,000
$2,767/mo
Price history
| Date | Event | Price |
|---|---|---|
| 9/3/2026 | Listed for sale | $649,900+95.2%$252/sqft |
Source:  Doorify MLS #10190030 Report a problem Doorify MLS #10190030 Report a problem | ||
| 6/30/2011 | Sold | $333,000+404.5%$129/sqft |
Source: Public Record Report a problem | ||
| 8/12/2010 | Sold | $66,000$26/sqft |
Source: Public Record Report a problem | ||
Public tax history
| Year | Property taxes | Tax assessment |
|---|---|---|
| 2025 | $5,487 +0.4% | $624,699 |
| 2024 | $5,464 +15.8% | $624,699 +47.8% |
| 2023 | $4,719 +6.4% | $422,603 |
| 2022 | $4,434 +5% | $422,603 |
| 2021 | $4,225 | $422,603 |
| 2020 | $4,225 -1.9% | $422,603 +13.7% |
| 2019 | $4,308 | $371,811 |
| 2018 | $4,308 +10% | $371,811 |
| 2017 | $3,915 +1.4% | $371,811 |
| 2016 | $3,861 +12.5% | $371,811 +9% |
| 2015 | $3,431 +3.8% | $341,220 |
| 2014 | $3,306 | $341,220 |
| 2013 | -- | $341,220 |
| 2012 | -- | $341,220 |
Find assessor info on the county website
Monthly payment
Est. payment
Payment breakdown
Explore the cost of this home by adjusting the details. Changes won't be saved.Climate risks
Neighborhood: 27539
Nearby schools
Schools provided by the listing agent
- Elementary: Wake - West Lake Elementary
- Middle: Wake - West Lake Middle
- High: Wake - Middle Creek High
Source: Doorify MLS. This data may not be complete. We recommend contacting the local school district to confirm school assignments for this home.


Similar homes
- $--4 bd3 ba3.4k sqft3012 Optimist Farm Rd, Apex, NC 27539Auction
 Auction.com 2
 - $715,0005 bd3 ba2.7k sqft5212 Greymoss Ln, Apex, NC 27539For Sale
 MLS ID #10190262, Cynthia Quarantello. Doorify MLS
 - $734,5004 bd3 ba3k sqft3107 Virginia Pine Ln, Apex, NC 27539For Sale
 MLS ID #10177232, Alton Tyndall. Doorify MLS
 - $639,9004 bd3 ba3k sqft8121 Wheeler Woods Dr, Apex, NC 27539For Sale
 MLS ID #10185513, Laurie Stanley. Doorify MLS
 - $665,0004 bd2 ba2.9k sqft4903 Homeplace Dr, Apex, NC 27539For SaleMLS ID #10172272, Thomas Ladane Shoupe. Doorify MLS
- $739,9005 bd4 ba3k sqft2631 Brighton Bluff Dr, Apex, NC 27539For SaleMLS ID #10183559, Emme Zheng. Doorify MLS
- $699,0004 bd3 ba2.6k sqft5156 Dove Forest Ln, Apex, NC 27539For SaleMLS ID #10176614, Cynthia Quarantello. Doorify MLS
- $825,0005 bd4 ba3.6k sqft8321 Covington Hill Way, Apex, NC 27539For SaleMLS ID #10190654, Christy Mroczkiewicz. Doorify MLS
- $609,9005 bd3 ba2.8k sqft436 Field Glow Ln, Apex, NC 27539For SaleMLS ID #10179325, Emily Savage Temple. Doorify MLS
- $528,5004 bd4 ba2.3k sqft2600 New Oxford Dr, Apex, NC 27539For SaleMLS ID #10178279, Alyssa Grace Upchurch. Doorify MLS
- $675,0005 bd3 ba2.9k sqft5417 Moneta Ln, Apex, NC 27539For SaleMLS ID #10180441, Stacey Delgado. Doorify MLS
- $699,9004 bd3 ba3k sqft4008 W Lake Rd, Apex, NC 27539For SaleMLS ID #10182032, Sherrie Smith. Doorify MLS
- $599,5003 bd3 ba2.5k sqft4908 Allanbrooke Ln, Fuquay Varina, NC 27526For SaleMLS ID #10189049, Cindy Szoczei. Doorify MLS
- $400,0003 bd3 ba1.9k sqft8305 Bells Lake Rd, Apex, NC 27539For SaleMLS ID #10189772, Deborah Niehaus. Doorify MLS
- $590,9905 bd3 ba2.7k sqft4924 Overeasy Dr, Apex, NC 27539New ConstructionMLS ID #10189319, Daxay Malkan. Doorify MLS
- $615,0003 bd3 ba2.7k sqft5013 Shimberg Pl, Fuquay Varina, NC 27526For SaleMLS ID #10179493, Kathleen Carlton. Doorify MLS
- $610,9905 bd3 ba3k sqft5013 Rustler Ct, Apex, NC 27539New ConstructionMLS ID #10186747, Daxay Malkan. Doorify MLS
- $599,9904 bd3 ba3k sqft5004 Rustler Ct, Apex, NC 27539New ConstructionMLS ID #10186750, Daxay Malkan. Doorify MLS
- $679,0004 bd3 ba3.1k sqft4000 Banks Stone Dr, Raleigh, NC 27603For SaleMLS ID #10185640, Joe Norwood. Doorify MLS
- $579,9904 bd3 ba2.7k sqft4912 Overeasy Dr, Apex, NC 27539New ConstructionMLS ID #10186749, Daxay Malkan. Doorify MLS
