Skip main navigation
Off market
  • Price Unknown

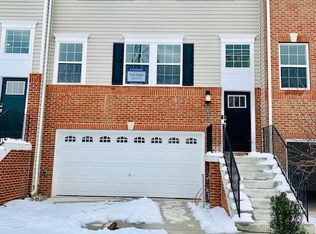
    2641 Smooth Alder St N, Gambrills, MD 21054

    3beds
    2,016sqft
    Townhouse
    Built in 2018
    2,040 Square Feet Lot
    $-- Zestimate®
    $--/sqft
    $-- Estimated rent

    Home value

    Not available

    Estimated sales range

    Not available

    Not available

    Zestimate® history
    Loading
    Loading...

    Owner options

    List your home for rent

    Find your next renter with Zillow Rental Manager. Plus, with online applications, you can quickly screen prospective tenants – for free.

    Learn more
    Refinance and save

    $144/mo

    Est. payment

    Refinancing to a lower rate could help reduce your monthly payments and save thousands over the life of the loan.

    See today's rates

    $144/mo

    Est. payment

    Explore your selling options

    Work with a Zillow partner agent

    Leverage their expertise and Zillow's premium Showcase listings to get your home seen by more buyers.

    Get started

    List with your own agent

    Get your home in front of millions of buyers by listing it on Zillow.

    Learn how to do it

    Sell it yourself

    Take full control of how buyers see your home on Zillow by listing For Sale by Owner (FSBO).

    List your home

    What's special

    Amazing brick front townhome with 2 car garage and dormers. Spacious rooms in this wide open floor plan with planked flooring, updated lighting, recessed lights, and pendant lighting. Huge kitchen with island space for everyone. Gourmet cooking with the gas range, stainless Frigidaire appliances, granite countertops, white cabinetry with crown molding, farm sink for easy clean up, and mini bar area tucked by the huge walk-in pantry. The deck off the back is a perfect place for outdoor dining. The finished lower level features a mud room and utility closet of the garage area, rec room with walkout sliders to the back and a half bath for convenience. Lovely primary bedroom has private luxury bath, and great closet space. Washer and dryer is located on the upper level. Another full bath with gorgeous tile and 2 secondary bedrooms complete the upper level. These homes are located adjacent to the Wegmans shopping center. Walk to restaurants, movies, banks, grocery stores, Doctor's and more! Don't miss your chance to own this beautiful home! Pool access to apartment pool next door is part of the HOA!

    This property is off market, which means it's not currently listed for sale or rent on Zillow. This may be different from what's available on other websites or public sources.

    Zillow last checked:

    Listing updated:

    Listed by:

    Bonnie Fleishman 443-994-1468,

    Douglas Realty, LLC

    Bought with:

    Donna Stark, 657047

    Coldwell Banker Realty

    Source: Bright MLS,MLS#: MDAA2017404MLS Logo

    Facts & features

    Interior

    Bedrooms & bathrooms
    • Bedrooms: 3
    • Bathrooms: 4
    • Full bathrooms: 2
    • 1/2 bathrooms: 2
    • Main level bathrooms: 1
    Rooms
    • Room types: Living Room, Dining Room, Primary Bedroom, Bedroom 2, Bedroom 3, Kitchen, Recreation Room, Bathroom 2, Primary Bathroom, Half Bath
    Basement
    • Area: 1008
    Heating
    • Forced Air, Natural Gas
    Cooling
    • Central Air, Electric
    Appliances
    • Included: Microwave, Dryer, Washer, Dishwasher, Exhaust Fan, Disposal, Refrigerator, Ice Maker, Cooktop, Range Hood, Gas Water Heater
    • Laundry: Upper Level
    Features
    • Family Room Off Kitchen, Open Floorplan, Kitchen Island, Recessed Lighting, Upgraded Countertops, 9'+ Ceilings, Dry Wall
    • Flooring: Laminate, Carpet
    • Doors: Six Panel
    • Windows: Screens
    • Basement: Connecting Stairway,Improved,Exterior Entry,Walk-Out Access
    • Has fireplace: No
    Interior area
    • Total structure area: 3,024
    • Total interior livable area: 2,016 sqft
    • Finished area above ground: 2,016
    • Finished area below ground: 0

    Property

    Parking
    • Total spaces: 4
    • Parking features: Basement, Garage Faces Front, Attached, Driveway
    • Attached garage spaces: 2
    • Uncovered spaces: 2
    Accessibility
    • Accessibility features: None
    Features
    • Levels: Three
    • Stories: 3
    • Patio & porch: Deck
    • Pool features: None
    Lot
    • Size: 2,040 Square Feet
    Details
    • Additional structures: Above Grade, Below Grade
    • Parcel number: 020488390248874
    • Zoning: MXDR
    • Special conditions: Standard

    Construction

    Type & style
    • Home type: Townhouse
    • Architectural style: Colonial
    • Property subtype: Townhouse
    Materials
    • Aluminum Siding, Vinyl Siding
    • Foundation: Concrete Perimeter
    • Roof: Shingle
    Condition
    • Excellent
    • New construction: No
    • Year built: 2018

    Utilities & green energy

    • Sewer: Public Sewer
    • Water: Public
    • Utilities for property: Cable Available, Fiber Optic

    Community & HOA

    Community
    • Subdivision: Monarch At Waugh Chapel
    HOA
    • Has HOA: Yes
    • HOA fee: $144 monthly
    Location
    • Region: Gambrills

    Financial & listing details

    • Tax assessed value: $435,567
    • Annual tax amount: $4,893
    • Date on market: 12/18/2021
    • Listing agreement: Exclusive Right To Sell
    • Ownership: Fee Simple

    Price history

    DateEventPrice
    2/17/2022Sold$565,000+0.9%$280/sqft
    Source: Bright MLS #MDAA2017404 Report a problem
    1/23/2022Pending sale$560,000$278/sqft
    Source: Bright MLS #MDAA2017404 Report a problem
    12/18/2021Listed for sale$560,000$278/sqft
    Source: Bright MLS #MDAA2017404 Report a problem

    Public tax history

    Tax history is unavailable.

    Neighborhood: 21054

    Nearby schools

    GreatSchools rating
    Schools provided by the listing agent
    • District: Anne Arundel County Public Schools

    Source: Bright MLS. This data may not be complete. We recommend contacting the local school district to confirm school assignments for this home.