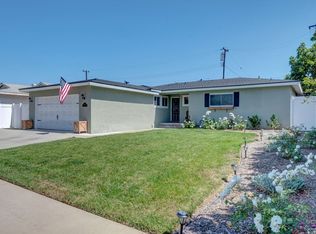
Experience the pinnacle of comfort, privacy, and contemporary enhancements in this beautifully remodeled and meticulously cared-for La Habra home—a true testament to pride of ownership. Positioned at the end of a quiet street on a generous 8,652 sq ft lot, this property impresses with striking curb appeal, custom rock hardscaping, lush landscaping, and an extended driveway ideal for multiple vehicles, RVs, or boats. The detached two-car garage adds extra functionality while the scenic greenbelt offers peace and seclusion with no neighbors behind or on the left side.
Step inside to an airy, light-filled layout where the kitchen and dining area flow effortlessly together, creating an inviting atmosphere perfect for entertaining. The kitchen features quartz countertops, a premium stainless steel five-burner range, overhead microwave, dishwasher, farmhouse sink, and custom soft-close cabinetry with glass inserts for exceptional storage. Dual-pane windows flood the living and dining rooms with natural light, and a classic brick fireplace adds warmth and charm.
Directly off the kitchen, the laundry room with extra storage and access to the backyard covered patio make outdoor gatherings and relaxation a breeze. Wrought iron gates on both sides of the property provide security and style. Inside, both bathrooms have been tastefully renovated with designer tile accents, while the primary bath boasts a walk-in closet, separate linen area, and a tub/shower combo for ultimate convenience. Each bedroom is privately situated along the hallway, with the secondary bedrooms offering chic wood accent walls and organized closets. Modern updates include dual-pane windows, blinds, baseboards, and lighted ceiling fans throughout every room.
Benefit from valuable upgrades such as an Aqua Tech water purifier, reverse osmosis system, fresh interior and exterior paint, a new garage roof, and solar panels (installed through Sunrun with an $87 monthly payment and assumable lease). This home is truly move-in ready—start living the California dream right away.
Perfectly situated next to Morningside Park and just minutes from shopping centers, Costco, Trader Joe’s, PIH Hospital, Biola University, and Brea Mall, you’ll experience the best in both relaxation and convenience here.
Seize the opportunity to make this exceptional La Habra home yours—book a private showing today and experience the true meaning of pride of ownership! Homes like this don’t last long!
Sold for $934,500
Listed by: Keller Williams VIP Properties • Cheryl Lichen • Contact: 661-505-8102
Bought with: Redfin Corporation
$934,500
2641 Stanton Ave, La Habra, CA 90631
3beds
1,211sqft
Single Family Residence
Built in 1955
8,652 Square Feet Lot
$935,100 Zestimate®
$772/sqft
$4,197 Estimated rent
Home value
$935,100
$870,000 - $1.01M
$4,197/mo
Zestimate® history
Owner options
List your home for rent
$4,197/mo
Rent Zestimate®
Find your next renter with Zillow Rental Manager. Plus, with online applications, you can quickly screen prospective tenants – for free.
$4,197/mo
Rent Zestimate®
Refinance and save
$6,079/mo
Est. payment
Refinancing to a lower rate could help reduce your monthly payments and save thousands over the life of the loan.
$6,079/mo
Est. payment
Explore your selling options
Work with a Zillow partner agent
Leverage their expertise and Zillow's premium Showcase listings to get your home seen by more buyers.
Get startedList with your own agent
Get your home in front of millions of buyers by listing it on Zillow.
Learn how to do itSell it yourself
Take full control of how buyers see your home on Zillow by listing For Sale by Owner (FSBO).
List your homeWhat's special
Zillow last checked:
Listing updated:
Listed by:
Cheryl Lichen DRE #01221159 661-505-8102,
Keller Williams VIP Properties
Bought with:
Thomas Higgins, DRE #01456745
Redfin Corporation
Source: CRMLS,MLS#: SR26090412 Originating MLS: California Regional MLS
Originating MLS: California Regional MLSFacts & features
Interior
Bedrooms & bathrooms
- Bedrooms: 3
- Bathrooms: 2
- Full bathrooms: 2
- Main level bathrooms: 2
- Main level bedrooms: 3
Rooms
- Room types: Bedroom, Den, Kitchen, Primary Bathroom, Primary Bedroom
Bedroom
- Features: Bedroom on Main Level
Bathroom
- Features: Bathroom Exhaust Fan, Bathtub, Stone Counters, Remodeled, Solid Surface Counters, Separate Shower, Upgraded, Walk-In Shower
Kitchen
- Features: Remodeled, Self-closing Cabinet Doors, Self-closing Drawers, Solid Surface Counters, Updated Kitchen
Kitchen
- Features: Galley Kitchen
Heating
- Central, Fireplace(s), Natural Gas
Cooling
- Central Air
Appliances
- Included: Dishwasher, Disposal, Gas Oven, Gas Water Heater, Ice Maker, Microwave, Refrigerator
- Laundry: Electric Dryer Hookup, Gas Dryer Hookup, Inside, In Kitchen
Features
- Breakfast Area, Eat-in Kitchen, Bedroom on Main Level, Galley Kitchen
- Flooring: Tile, Wood
- Doors: Panel Doors
- Windows: Blinds, Double Pane Windows, Screens
- Has fireplace: Yes
- Fireplace features: Den, Gas, Gas Starter, Wood Burning
- Common walls with other units/homes: No Common Walls
Interior area
- Total interior livable area: 1,211 sqft
Property
Parking
- Total spaces: 2
- Parking features: Concrete, Door-Multi, Driveway, Garage Faces Front, Garage, Garage Door Opener, RV Potential
- Garage spaces: 2
Features
- Levels: One
- Stories: 1
- Entry location: Front
- Patio & porch: Rear Porch, Concrete, Front Porch, Patio, Porch
- Pool features: None
- Spa features: None
- Fencing: Good Condition,Wood
- Has view: Yes
- View description: City Lights, Park/Greenbelt, Neighborhood
Lot
- Size: 8,652 Square Feet
- Features: Back Yard, Cul-De-Sac, Front Yard, Sprinklers In Rear, Sprinklers In Front, Sprinklers Timer, Sprinklers On Side, Sprinkler System, Yard
Details
- Additional structures: Storage
- Parcel number: 01822101
- Special conditions: Probate Listing
Construction
Type & style
- Home type: SingleFamily
- Architectural style: Traditional
- Property subtype: Single Family Residence
Materials
- Stone Veneer, Stucco
- Roof: Composition
Condition
- Updated/Remodeled,Turnkey
- New construction: No
- Year built: 1955
Utilities & green energy
- Sewer: Public Sewer
- Water: Public
- Utilities for property: Cable Available, Electricity Connected, Natural Gas Connected, Phone Available, Overhead Utilities
Community & HOA
Community
- Features: Biking, Curbs, Dog Park, Park, Suburban, Sidewalks
- Subdivision: Other
Location
- Region: La Habra
Financial & listing details
- Price per square foot: $772/sqft
- Tax assessed value: $492,568
- Annual tax amount: $5,932
- Date on market: 5/1/2026
- Cumulative days on market: 13 days
- Listing terms: Cash,Conventional,FHA,VA Loan
- Road surface type: Paved
Price history
| Date | Event | Price |
|---|---|---|
| 6/11/2026 | Sold | $934,500$772/sqft |
Source:  CRMLS #SR26090412 Report a problem CRMLS #SR26090412 Report a problem | ||
| 5/23/2026 | Pending sale | $934,500$772/sqft |
Source: CRMLS #SR26090412 Report a problem | ||
| 5/15/2026 | Contingent | $934,500$772/sqft |
Source: CRMLS #SR26090412 Report a problem | ||
| 5/1/2026 | Listed for sale | $934,500+133.6%$772/sqft |
Source: CRMLS #SR26090412 Report a problem | ||
| 2/25/2013 | Sold | $400,000+0%$330/sqft |
Source: Public Record Report a problem | ||
| 11/27/2012 | Listed for sale | $399,900$330/sqft |
Source: RE/MAX OF CERRITOS #R1205091 Report a problem | ||
| 11/15/2012 | Pending sale | $399,900$330/sqft |
Source: RE/MAX OF CERRITOS #R1205091 Report a problem | ||
| 10/9/2012 | Listed for sale | $399,900+17.6%$330/sqft |
Source: Re/Max Of Cerritos #R1205091 Report a problem | ||
| 9/19/2012 | Sold | $340,000+14.8%$281/sqft |
Source: Public Record Report a problem | ||
| 12/12/2011 | Sold | $296,295+2593.6%$245/sqft |
Source: Public Record Report a problem | ||
| 12/23/1993 | Sold | $11,000$9/sqft |
Source: Public Record Report a problem | ||
Public tax history
| Year | Property taxes | Tax assessment |
|---|---|---|
| 2025 | $5,932 +6.5% | $492,568 +2% |
| 2024 | $5,572 +2.4% | $482,910 +2% |
| 2023 | $5,441 +1% | $473,442 +2% |
| 2022 | $5,386 +2% | $464,159 +2% |
| 2021 | $5,280 +0.2% | $455,058 +1% |
| 2020 | $5,270 | $450,392 +2% |
| 2019 | $5,270 +2.4% | $441,561 +2% |
| 2018 | $5,147 +5.9% | $432,903 +2% |
| 2017 | $4,860 | $424,415 +2% |
| 2016 | $4,860 +2.1% | $416,094 +1.5% |
| 2015 | $4,759 +6% | $409,844 +2% |
| 2014 | $4,487 | $401,816 +18.2% |
| 2013 | -- | $340,000 +3% |
| 2012 | -- | $330,000 +37.2% |
| 2011 | -- | $240,503 +0.8% |
| 2010 | -- | $238,706 -0.2% |
| 2009 | -- | $239,274 +2% |
| 2008 | -- | $234,583 +2% |
| 2007 | -- | $229,984 +2% |
| 2006 | -- | $225,475 +10.7% |
| 2005 | -- | $203,630 +2% |
| 2004 | -- | $199,638 +1.9% |
| 2003 | -- | $195,980 +2% |
| 2002 | -- | $192,138 +2% |
| 2001 | $1,920 +2% | $188,371 +2% |
| 2000 | $1,882 | $184,678 |
Find assessor info on the county website
Neighborhood: 90631
Nearby homes
- $982,5003 bd2 ba1.2k sqft2631 Stanton Ave, La Habra, CA 90631Off Market
- $941,1003 bd2 ba1.7k sqft16651 Pear Blossom Ct, Whittier, CA 90603Off Market
- $858,6003 bd2 ba1.5k sqft16645 Pear Blossom Ct, Whittier, CA 90603Off Market
- $970,1003 bd2 ba1.2k sqft2640 Stanton Ave, La Habra, CA 90631Off Market
- $1,764,5004 bd3 ba3.2k sqft2621 Stanton Ave, La Habra, CA 90631Off Market
- $956,3003 bd2 ba1.3k sqft2630 Stanton Ave, La Habra, CA 90631Off Market
- $848,1003 bd3 ba1.6k sqft16639 Pear Blossom Ct, Whittier, CA 90603Off Market
- $862,9003 bd3 ba1.6k sqft16663 Pear Blossom Ct, Whittier, CA 90603Off Market
Nearby schools
GreatSchools rating
- 8/10Jordan Elementary SchoolGrades: K-6Distance: 0.6 mi
- 8/10Rancho-Starbuck Intermediate SchoolGrades: 7-8Distance: 0.7 mi
- 8/10La Habra High SchoolGrades: 9-12Distance: 1.2 mi
Get a cash offer in 3 minutes
Find out how much your home could sell for in as little as 3 minutes with a no-obligation cash offer.
Estimated market value
$935,100
Get a cash offer in 3 minutes
Find out how much your home could sell for in as little as 3 minutes with a no-obligation cash offer.
Estimated market value
$935,100
- California
- Los Angeles County
- Whittier
- 90631
- 2641 Stanton Ave
Nearby cities
Nearby neighborhoods
Nearby zip codes
Other Whittier Topics
