Incredibly spacious and well maintained 4 bedroom colonial in Chenoweth Country Club Estates! The floorplan is perfect for entertaining, featuring a comfortable living room with a pocket door to the home office and a two sided fireplace shared with the chef’s kitchen. You'll love the quartz countertops, tile backsplash, Frigidaire Gallery stainless steel appliances, and bright casual dining area with a bayed wall of windows overlooking the backyard. For more formal gatherings, the dining room offers a tray ceiling, crown molding, and a chair rail.
The primary suite is located on the main level with a hallway lined by a double closet and walk in, plus a full bath with a jetted corner tub and separate shower. A half bath and first floor laundry are just down the hall, along with access to the attached three car side load garage.
Upstairs, you’ll find three more bedrooms and a full bath, including one bedroom with a bonus room ideal as a playroom or whatever fits your needs. The finished lower level adds even more living space with a rec room ready for movie nights and game time.
Sitting on a half acre lot, the backyard is a standout with a patio beside a relaxing koi pond, a tree lined yard for added privacy, and a shed for toys and lawn equipment. A remarkable home inside and out, don’t miss your chance to see it in person!
Closed
$472,500
2641 Topflite Dr, Akron, OH 44312
4beds
3,420sqft
Single Family Residence
Built in 1996
0.49 Acres Lot
$479,900 Zestimate®
$138/sqft
$3,059 Estimated rent
Home value
$479,900
$456,000 - $504,000
$3,059/mo
Zestimate® history
Owner options
List your home for rent
$3,059/mo
Rent Zestimate®
Find your next renter with Zillow Rental Manager. Plus, with online applications, you can quickly screen prospective tenants – for free.
$3,059/mo
Rent Zestimate®
Refinance and save
$3,178/mo
Est. payment
Refinancing to a lower rate could help reduce your monthly payments and save thousands over the life of the loan.
$3,178/mo
Est. payment
Explore your selling options
Work with a Zillow partner agent
Leverage their expertise and Zillow's premium Showcase listings to get your home seen by more buyers.
Get startedList with your own agent
Get your home in front of millions of buyers by listing it on Zillow.
Learn how to do itSell it yourself
Take full control of how buyers see your home on Zillow by listing For Sale by Owner (FSBO).
List your homeWhat's special
Two sided fireplaceFirst floor laundryFinished lower levelRec roomCrown moldingChair railJetted corner tub
Zillow last checked:
Listing updated:
Listed by:
Jose Medina 330-595-9811 jose@josesellshomes.com,
Keller Williams Legacy Group Realty
Bought with:
Nancy L Bartlebaugh, 2006001042
RE/MAX Trends Realty
Source: MLS Now,MLS#: 5136342 Originating MLS: Stark Trumbull Area REALTORS
Originating MLS: Stark Trumbull Area REALTORSFacts & features
Interior
Bedrooms & bathrooms
- Bedrooms: 4
- Bathrooms: 3
- Full bathrooms: 2
- 1/2 bathrooms: 1
- Main level bathrooms: 2
- Main level bedrooms: 1
Primary bedroom
- Description: WIC 8x6,Flooring: Carpet
- Features: Soaking Tub, Walk-In Closet(s)
- Level: First
- Dimensions: 15 x 14
Bedroom
- Description: WIC 9x6,Flooring: Carpet
- Features: Walk-In Closet(s)
- Level: Second
- Dimensions: 15 x 13
Bedroom
- Description: Bonus playroom 16x8,Flooring: Carpet
- Level: Second
- Dimensions: 12 x 10
Bedroom
- Description: Flooring: Carpet
- Level: Second
- Dimensions: 12 x 10
Dining room
- Description: Flooring: Luxury Vinyl Tile
- Level: First
- Dimensions: 16 x 12
Kitchen
- Features: Fireplace
- Level: First
- Dimensions: 25 x 21
Laundry
- Description: Flooring: Luxury Vinyl Tile
- Level: First
- Dimensions: 9 x 7
Living room
- Description: Flooring: Carpet
- Features: Fireplace
- Level: First
- Dimensions: 21 x 15
Office
- Description: Flooring: Carpet
- Level: First
- Dimensions: 14 x 9
Recreation
- Description: Flooring: Carpet
- Level: Lower
- Dimensions: 25 x 22
Heating
- Forced Air, Gas
Cooling
- Central Air, Ceiling Fan(s)
Appliances
- Laundry: Main Level
Features
- Breakfast Bar, Ceiling Fan(s), Crown Molding, Entrance Foyer, Eat-in Kitchen, Kitchen Island, Primary Downstairs, Soaking Tub, Walk-In Closet(s)
- Basement: Full,Finished,Storage Space
- Number of fireplaces: 1
- Fireplace features: Double Sided
Interior area
- Total structure area: 3,420
- Total interior livable area: 3,420 sqft
- Finished area above ground: 2,845
- Finished area below ground: 575
Property
Parking
- Total spaces: 3
- Parking features: Attached, Driveway, Garage, Garage Faces Side
- Attached garage spaces: 3
Features
- Levels: Two
- Stories: 2
- Patio & porch: Front Porch, Patio
Lot
- Size: 0.49 Acres
- Features: Cul-De-Sac
Details
- Additional structures: Outbuilding, Storage
- Parcel number: 5109866
Construction
Type & style
- Home type: SingleFamily
- Architectural style: Colonial
- Property subtype: Single Family Residence
Materials
- Brick, Vinyl Siding
- Roof: Asphalt,Fiberglass
Condition
- Year built: 1996
Utilities & green energy
- Sewer: Public Sewer
- Water: Well
Community & HOA
Community
- Subdivision: Chenoweth Country Club Estates #o
HOA
- Has HOA: No
Location
- Region: Akron
Financial & listing details
- Price per square foot: $138/sqft
- Tax assessed value: $373,550
- Annual tax amount: $7,732
- Date on market: 7/11/2025
- Cumulative days on market: 21 days
Price history
| Date | Event | Price |
|---|---|---|
| 8/15/2025 | Sold | $472,500-0.5%$138/sqft |
Source:  MLS Now #5136342 Report a problem MLS Now #5136342 Report a problem | ||
| 8/1/2025 | Pending sale | $475,000$139/sqft |
Source: MLS Now #5136342 Report a problem | ||
| 7/16/2025 | Contingent | $475,000$139/sqft |
Source: MLS Now #5136342 Report a problem | ||
| 7/11/2025 | Listed for sale | $475,000+69.6%$139/sqft |
Source: MLS Now #5136342 Report a problem | ||
| 6/27/2018 | Sold | $280,000-12.5%$82/sqft |
Source: MLS Now #3992536 Report a problem | ||
| 5/17/2018 | Pending sale | $319,900$94/sqft |
Source: Stouffer Realty, Inc. #3992536 Report a problem | ||
| 4/24/2018 | Listed for sale | $319,900$94/sqft |
Source: Stouffer Realty, Inc. #3992536 Report a problem | ||
Public tax history
| Year | Property taxes | Tax assessment |
|---|---|---|
| 2025 | $8,155 +5.5% | $130,740 |
| 2024 | $7,732 +5.4% | $130,740 |
| 2023 | $7,339 +8.9% | $130,740 +25.9% |
| 2022 | $6,741 +2.4% | $103,811 |
| 2021 | $6,583 | $103,811 |
| 2020 | -- | $103,811 +22.4% |
| 2019 | $5,737 +15.7% | $84,827 0% |
| 2018 | $4,957 +17.2% | $84,830 |
| 2017 | $4,230 | $84,830 +19.8% |
| 2016 | $4,230 | $70,810 |
| 2015 | $4,230 +1.2% | $70,810 |
| 2014 | $4,180 -1.2% | $70,810 -1.6% |
| 2013 | $4,230 -0.9% | $71,980 |
| 2012 | $4,268 +5.5% | $71,980 0% |
| 2011 | $4,045 -4.8% | $71,982 -10% |
| 2010 | $4,250 | $80,011 |
| 2009 | -- | $80,011 -1.5% |
| 2008 | $3,965 +3.4% | $81,222 -1.2% |
| 2007 | $3,836 -8.6% | $82,247 |
| 2006 | $4,194 +2.5% | $82,247 |
| 2005 | $4,091 | $82,247 |
| 2004 | -- | $82,247 |
| 2003 | $4,029 -2.8% | $82,247 |
| 2002 | $4,146 +11.4% | $82,247 +18.4% |
| 2001 | $3,723 -1.1% | $69,451 |
| 2000 | $3,762 | $69,451 |
Find assessor info on the county website
Neighborhood: 44312
Nearby homes
- $436,3004 bd3 ba2.5k sqft2633 Topflite Dr, Akron, OH 44312Off Market

- $543,8004 bd4 ba4k sqft2651 Topflite Dr, Akron, OH 44312Off Market
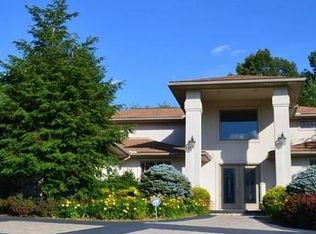
- $514,5003 bd2 ba2.5k sqft2661 Topflite Dr, Akron, OH 44312Off Market
- $484,4004 bd5 ba2.8k sqft2625 Topflite Dr, Akron, OH 44312Off Market

- $452,8004 bd2 ba2.4k sqft1331 Maxfli Dr, Akron, OH 44312Off Market
- $562,7004 bd4 ba3k sqft1348 Maxfli Dr, Akron, OH 44312Off Market
- $434,8004 bd3 ba2.5k sqft2626 Topflite Dr, Akron, OH 44312Off Market
- $466,4004 bd3 ba2.6k sqft2617 Topflite Dr, Akron, OH 44312Off Market
Nearby schools
GreatSchools rating
- 6/10Schrop Intermediate SchoolGrades: 4-6Distance: 0.9 mi
- 4/10Springfield High SchoolGrades: 7-12Distance: 3.6 mi
- 3/10Roosevelt Elementary SchoolGrades: K-3Distance: 4.7 mi
Schools provided by the listing agent
- District: Springfield LSD Summit- 7713
Source: MLS Now. This data may not be complete. We recommend contacting the local school district to confirm school assignments for this home.
Get a cash offer in 3 minutes
Find out how much your home could sell for in as little as 3 minutes with a no-obligation cash offer.
Estimated market value
$479,900
Get a cash offer in 3 minutes
Find out how much your home could sell for in as little as 3 minutes with a no-obligation cash offer.
Estimated market value
$479,900
- Ohio
- Summit County
- Akron
- 44312
- 2641 Topflite Dr
Nearby cities
Nearby neighborhoods
Nearby zip codes
Other Akron Topics
