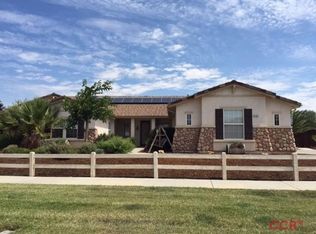
Turn-key 3 bedroom, 2 bathroom home located in the River Oaks neighborhood on a sprawling nearly 1/4 acre lot. Exceptional curb appeal and beautifully maintained grounds. Designed for both comfort and entertaining, this property offers multiple indoor and outdoor living spaces along with thoughtful upgrades throughout.
Designed for both comfortable everyday living and effortless entertaining, the home features two separate living areas and an inviting open-concept layout. The spacious kitchen offers granite countertops, a center island, pantry, and a large dining area that flows seamlessly into a cozy sitting space with a gas fireplace. The generously sized primary suite opens directly to the backyard and features an updated bathroom with a large walk-in shower and walk-in closet.
The backyard is truly the showpiece of the property and an entertainer’s dream. The expansive textured concrete finished patio creates the ultimate gathering space with built-in shade sails, multiple seating areas, a built-in gas fire pit, and a fully equipped outdoor kitchen complete with a built-in gas BBQ, sink, refrigerator, and bar-top seating. Lush lawn areas, an in-ground trampoline, storage shed, and a finished office workshop with electricity and its own mini-split system add even more versatility and functionality to the space.
Additional highlights include owned solar, tile roof, decorative stained concrete driveway, excellent curb appeal, and pride of ownership throughout.
The home is in walking distance to Kermit King Elementary, parks, River Oaks Golf Course and nearby amenities.
With exceptional indoor and outdoor living, a prime River Oaks location, and thoughtfully designed spaces throughout, this home captures the relaxed Paso Robles lifestyle at its best.
Sold for $870,000
Zillow last checked:
Listing updated:
Bought with:
Kaye Dee Rickerd, DRE #01947658
RE/MAX Parkside Real Estate
Source: CRMLS,MLS#: NS26114237 Originating MLS: California Regional MLS
Originating MLS: California Regional MLSPrice history
| Date | Event | Price |
|---|---|---|
| 8/5/2026 | Sold | $870,000-3.2%$442/sqft |
Source:  CRMLS #NS26114237 Report a problem CRMLS #NS26114237 Report a problem | ||
| 7/7/2026 | Pending sale | $899,000$457/sqft |
Source: CRMLS #NS26114237 Report a problem | ||
| 5/28/2026 | Listed for sale | $899,000+166%$457/sqft |
Source: CRMLS #NS26114237 Report a problem | ||
| 6/20/2012 | Sold | $338,000+0.6%$172/sqft |
Source: Public Record Report a problem | ||
| 4/19/2012 | Listed for sale | $335,920+13.9%$171/sqft |
Source: PLATINUM CIRCLE REAL ESTATE Report a problem | ||
| 1/27/2012 | Sold | $294,975+7.5%$150/sqft |
Source: Public Record Report a problem | ||
| 12/21/2001 | Sold | $274,500$139/sqft |
Source: Public Record Report a problem | ||
Nearby homes
- $843,3004 bd2 ba1.8k sqft2640 Vineyard Cir, Paso Robles, CA 93446Off Market
- $944,3004 bd2 ba1.8k sqft2643 Vineyard Cir, Templeton, CA 93446Off Market
- $1,001,2005 bd3 ba2.1k sqft2643 Vineyard Cir, Paso Robles, CA 93446Off Market

- $1,004,6004 bd3 ba2.5k sqft701 Experimental Station Rd, Paso Robles, CA 93446Off Market


Get pre-qualified for a loan
At Zillow Home Loans, we can pre-qualify you in as little as 5 minutes with no impact to your credit score.An equal housing lender. NMLS #10287.
