Welcome to an extraordinary waterfront estate in the prestigious community of Dundee, overlooking the majestic Bras d'Or Lake and directly across from the renowned Dundee Golf Course. Set on 2.33 acres with nearly 500 feet of pristine shoreline and a private pier, this remarkable property offers an unparalleled lifestyle of luxury, sailing, golf, and coastal beauty. Designed to blend seamlessly with the landscape, the home cascades gracefully down the hillside with three striking glass-fronted levels capturing breathtaking lake views from nearly every room - evoking the elegance of a ship at sea. Exceptional curb appeal includes a circular paved driveway, manicured gardens, a stained-glass turret, detached three-car garage, and a charming guest log cabin. Inside, the residence offers 5 bedrooms and 4.5 bathrooms, with beautifully appointed living spaces including a formal living room with fireplace, dining room, family room, games room, and a chef's kitchen featuring a Heartland Classic Range with built-in double oven, warming drawer, and timeless heritage styling. A spectacular Swarovski-Strass crystal chandelier serves as a stunning focal point, filling the home with remarkable light and colour throughout the day. Hurricane-rated solarium windows create a seamless connection to the outdoors year-round, while the secluded inground saltwater pool enhances the resort-style setting. Sheltered by surrounding mountains, the property enjoys a unique microclimate with four distinct seasons and exceptional natural beauty. A rare waterfront offering where refined luxury meets the very best of East Coast living.
For sale
C$2,900,000
2641 W Bay Rd, Dundee, NS B0E 3K0
5beds
3,319sqft
Single Family Residence
Built in 1996
2.33 Acres Lot
$-- Zestimate®
C$874/sqft
C$-- HOA
What's special
Waterfront estatePrivate pierThree striking glass-fronted levelsExceptional curb appealCircular paved drivewayManicured gardensStained-glass turret
- 88 days |
- 147 |
- 7 |
Zillow last checked:
Listing updated:
Listed by:
Sherry MacLeod,
Cape Breton Realty Brokerage
Source: NSAR,MLS®#: 202610478 Originating MLS®#: Nova Scotia Association of REALTORS®
Originating MLS®#: Nova Scotia Association of REALTORS®Facts & features
Interior
Bedrooms & bathrooms
- Bedrooms: 5
- Bathrooms: 5
- Full bathrooms: 4
- 1/2 bathrooms: 1
- Main level bathrooms: 2
- Main level bedrooms: 1
Bedroom
- Level: Second
- Area: 123.52
- Dimensions: 10.08 x 12.25
Bedroom 1
- Level: Second
- Area: 161.32
- Dimensions: 9.58 x 16.83
Bedroom 2
- Level: Second
- Area: 146.06
- Dimensions: 14.25 x 10.25
Bathroom
- Level: Main
- Area: 35.29
- Dimensions: 6.42 x 5.5
Bathroom 1
- Level: Main
- Area: 51.2
- Dimensions: 6.08 x 8.42
Bathroom 2
- Level: Second
- Area: 70.88
- Dimensions: 13.5 x 5.25
Bathroom 3
- Level: Second
- Area: 52.08
- Dimensions: 10.42 x 5
Bathroom 4
- Level: Third
- Area: 47.69
- Dimensions: 9.08 x 5.25
Dining room
- Level: Main
- Area: 104.5
- Dimensions: 9.5 x 11
Kitchen
- Level: Main
- Area: 174.39
- Dimensions: 14.33 x 12.17
Living room
- Level: Main
- Area: 176.67
- Dimensions: 13.33 x 13.25
Heating
- Furnace, In Floor, Radiant
Appliances
- Included: Oven, Electric Range, Dishwasher, Dryer, Washer, Refrigerator
- Laundry: Laundry Room
Features
- Ensuite Bath
- Flooring: Hardwood, Tile
- Basement: Finished,Walk-Out Access
Interior area
- Total structure area: 3,319
- Total interior livable area: 3,319 sqft
- Finished area above ground: 2,849
Video & virtual tour
Property
Parking
- Total spaces: 3
- Parking features: Detached, Triple, Circular Driveway, Paved
- Garage spaces: 3
- Has uncovered spaces: Yes
- Details: Parking Details(Long Circular Paved Driveway. Lawn Has A Gravel Base For A Road To The Shore To Put Your Boat In. Ample Parking For Several Large Cars), Garage Details(Triple Detached, With 2 Regular Bays And 1 Extra Long Bay, Plus Room For Storage And A Workshop)
Features
- Patio & porch: Deck, Patio
- Exterior features: Dock
- Pool features: In Ground
- Has view: Yes
- View description: Lake
- Has water view: Yes
- Water view: Lake
- Waterfront features: Lake, Lake Privileges, Brackish Water
- Body of water: Bras D'or Lake
- Frontage length: Water Frontage(503 Feet)
Lot
- Size: 2.33 Acres
- Features: Landscaped, 1 to 2.99 Acres
Details
- Additional structures: Shed(s), Wharf
- Parcel number: 75032797
- Zoning: RG
- Other equipment: No Rental Equipment
Construction
Type & style
- Home type: SingleFamily
- Architectural style: Contemporary
- Property subtype: Single Family Residence
Materials
- Shingle Siding
- Roof: Shake
Condition
- New construction: No
- Year built: 1996
Utilities & green energy
- Gas: Oil
- Sewer: Septic Tank
- Water: Shared, Well, Other
- Utilities for property: Electricity Connected, Phone Connected
Community & HOA
Community
- Features: Golf, Marina, Beach
Location
- Region: Dundee
Financial & listing details
- Price per square foot: C$874/sqft
- Tax assessed value: C$799,000
- Price range: C$2.9M - C$2.9M
- Date on market: 5/11/2026
- Inclusions: Window Treatments (Including Faux Stained Glass), Light Fixtures, Pool Equipment, Kitchen Range, Double Wall Oven
- Ownership: Freehold
- Electric utility on property: Yes
S
Sherry MacLeod
(902) 227-7533
By pressing Contact Agent, you agree that the real estate professional identified above may call/text you about your search, which may involve use of automated means and pre-recorded/artificial voices. You don't need to consent as a condition of buying any property, goods, or services. Message/data rates may apply. You also agree to our Terms of Use. Zillow does not endorse any real estate professionals. We may share information about your recent and future site activity with your agent to help them understand what you're looking for in a home.
Price history
| Date | Event | Price |
|---|---|---|
| 5/11/2026 | Listed for sale | C$2,900,000C$874/sqft |
Source:  NSAR #202610478 Report a problem NSAR #202610478 Report a problem | ||
Public tax history
Tax history is unavailable.
Climate risks
Neighborhood: B0E
Nearby schools
GreatSchools rating
No schools nearby
We couldn't find any schools near this home.
Schools provided by the listing agent
- Elementary: East Richmond Education Centre
- High: Richmond Education Centre/ Academy
Source: NSAR. This data may not be complete. We recommend contacting the local school district to confirm school assignments for this home.
- C$64,9001.28 acresDundee Rd LOT 3, Dundee, NS B0E3K0Lot/Land
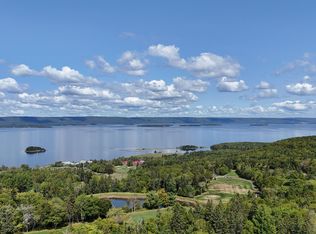
- C$64,9001.15 acresDundee Rd LOT 2, Dundee, NS B0E3K0Lot/Land
- C$189,0003.6 acresDundee Road 1 2 #3, Dundee, NS B0E3K0Lot/Land
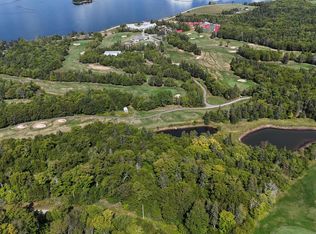
- C$64,9001.17 acresDundee Rd LOT 1, Dundee, NS B0E3K0Lot/Land
- C$35,00012.51 acres9 Bay Hwy, Dundee, NS B0E3K0Lot/Land
- C$35,0004 acres8 Bay Hwy, Dundee, NS B0E3K0Lot/Land
- C$43,50081 acresBay Hwy, Dundee, NS B0E3K0Lot/Land
- C$35,0003.37 acres6 Bay Hwy, Dundee, NS B0E3K0Lot/Land
