3 bed / 2 bath / 2-car garage home in the heart of Broken Arrow! Features a new roof replaced in 2024 and a new HVAC system replaced in August 2026, along with fresh interior and exterior paint throughout, including ceilings and cabinets. Enjoy updated bathrooms with beautiful marble countertops, updated fixtures, vaulted ceilings, and a spacious living area with a cozy fireplace and dry bar. The primary suite offers his-and-hers closets, while all bedrooms feature walk-in closets. Step outside to a spacious backyard with a deck perfect for entertaining and attractive landscaping. Conveniently located in the Broken Arrow School District, just minutes from shopping, dining, and Highway 169. A must-see! Seller is a licensed broker in the State of Oklahoma, Lic. #175500.
For sale
Price cut: $10K (8/7)
$254,900
2641 W Boston St, Broken Arrow, OK 74012
3beds
1,773sqft
Single Family Residence
Built in 1981
8,407 Square Feet Lot
$252,900 Zestimate®
$144/sqft
$-- HOA
What's special
Attractive landscapingCozy fireplaceUpdated fixturesDry barVaulted ceilings
- 77 days |
- 1,370 |
- 136 |
Likely to sell faster than
Zillow last checked:
Listing updated:
Listed by:
Tony Georr 918-955-4500,
Georr Realty Group, LLC
Source: MLS Technology, Inc.,MLS#: 2620901 Originating MLS: MLS Technology
Originating MLS: MLS TechnologyFacts & features
Interior
Bedrooms & bathrooms
- Bedrooms: 3
- Bathrooms: 2
- Full bathrooms: 2
Primary bedroom
- Description: Master Bedroom,Private Bath,Separate Closets,Walk-in Closet
- Level: First
Bedroom
- Description: Bedroom,No Bath,Walk-in Closet
- Level: First
Bedroom
- Description: Bedroom,No Bath,Walk-in Closet
- Level: First
Primary bathroom
- Description: Master Bath,Double Sink,Full Bath,Shower Only
- Level: First
Bathroom
- Description: Hall Bath,Bathtub,Full Bath
- Level: First
Den
- Description: Den/Family Room,Bookcase,Combo,Fireplace
- Level: First
Dining room
- Description: Dining Room,Combo w/ Family,Formal
- Level: First
Kitchen
- Description: Kitchen,Breakfast Nook,Pantry
- Level: First
Utility room
- Description: Utility Room,Inside
- Level: First
Heating
- Central, Gas
Cooling
- Central Air
Appliances
- Included: Built-In Oven, Dishwasher, Disposal, Gas Water Heater, Microwave, Oven, Range
- Laundry: Washer Hookup, Electric Dryer Hookup, Gas Dryer Hookup
Features
- High Ceilings, Laminate Counters, Other, Cable TV, Vaulted Ceiling(s), Ceiling Fan(s), Electric Oven Connection, Electric Range Connection, Programmable Thermostat
- Flooring: Vinyl
- Doors: Insulated Doors, Storm Door(s)
- Windows: Vinyl, Insulated Windows
- Basement: None
- Number of fireplaces: 1
- Fireplace features: Gas Log, Wood Burning
Interior area
- Total structure area: 1,773
- Total interior livable area: 1,773 sqft
Property
Parking
- Total spaces: 2
- Parking features: Attached, Garage
- Attached garage spaces: 2
Features
- Levels: One
- Stories: 1
- Patio & porch: Covered, Patio, Porch
- Exterior features: Lighting, Other, Rain Gutters
- Pool features: None
- Fencing: Full,Privacy
Lot
- Size: 8,407 Square Feet
- Features: Mature Trees, Other
Details
- Additional structures: Shed(s)
- Parcel number: 82150842102520
Construction
Type & style
- Home type: SingleFamily
- Architectural style: Ranch
- Property subtype: Single Family Residence
Materials
- Other, Stone, Wood Frame
- Foundation: Slab
- Roof: Asphalt,Fiberglass
Condition
- Year built: 1981
Utilities & green energy
- Sewer: Public Sewer
- Water: Public
- Utilities for property: Cable Available, Electricity Available, Natural Gas Available, Phone Available, Water Available
Green energy
- Energy efficient items: Doors, Insulation, Windows
Community & HOA
Community
- Features: Gutter(s), Sidewalks
- Security: No Safety Shelter, Smoke Detector(s)
- Subdivision: Wolf Creek Estates
HOA
- Has HOA: No
Location
- Region: Broken Arrow
Financial & listing details
- Price per square foot: $144/sqft
- Tax assessed value: $223,491
- Annual tax amount: $2,026
- Date on market: 6/11/2026
- Cumulative days on market: 78 days
- Listing terms: Conventional,FHA,Other,VA Loan
Estimated market value
$252,900
$240,000 - $266,000
$1,743/mo
Price history
| Date | Event | Price |
|---|---|---|
| 8/7/2026 | Price change | $254,900-3.8%$144/sqft |
Source:  MLS Technology, Inc. #2620901 Report a problem MLS Technology, Inc. #2620901 Report a problem | ||
| 6/29/2026 | Price change | $264,900-1.9%$149/sqft |
Source: MLS Technology, Inc. #2620901 Report a problem | ||
| 6/11/2026 | Listed for sale | $269,900+5.9%$152/sqft |
Source: MLS Technology, Inc. #2620901 Report a problem | ||
| 4/15/2023 | Listing removed | -- |
Source: Zillow Rentals Report a problem | ||
| 4/8/2023 | Price change | $1,725-3.9%$1/sqft |
Source: Zillow Rentals Report a problem | ||
| 4/4/2023 | Price change | $1,795-4.3%$1/sqft |
Source: Zillow Rentals Report a problem | ||
| 4/4/2023 | Listing removed | -- |
Source: MLS Technology, Inc. #2312045 Report a problem | ||
| 4/3/2023 | Listed for sale | $254,900+67.7%$144/sqft |
Source: MLS Technology, Inc. #2312045 Report a problem | ||
| 3/25/2023 | Listed for rent | $1,875$1/sqft |
Source: Zillow Rentals Report a problem | ||
| 1/23/2023 | Sold | $152,000+16%$86/sqft |
Source: Public Record Report a problem | ||
| 11/9/2010 | Sold | $131,000-3%$74/sqft |
Source: Public Record Report a problem | ||
| 7/24/2010 | Price change | $135,000-2.9%$76/sqft |
Source: Chinowth & Cohen, REALTORS #1019894 Report a problem | ||
| 7/1/2010 | Listed for sale | $139,000$78/sqft |
Source: Chinowth & Cohen, REALTORS #1019894 Report a problem | ||
Public tax history
| Year | Property taxes | Tax assessment |
|---|---|---|
| 2025 | $3,163 +4.9% | $24,584 +5% |
| 2024 | $3,016 +45.5% | $23,413 +45.2% |
| 2023 | $2,072 +2.3% | $16,127 +3.2% |
| 2022 | $2,026 +3.2% | $15,628 -3.2% |
| 2021 | $1,964 +1.4% | $16,143 +3% |
| 2020 | $1,936 -0.1% | $15,674 |
| 2019 | $1,938 +0% | $15,674 +6.8% |
| 2018 | $1,937 +1.4% | $14,674 -6.4% |
| 2017 | $1,911 +2.4% | $15,674 +2.5% |
| 2016 | $1,867 | $15,288 +3% |
| 2015 | $1,867 +4.1% | $14,842 +3% |
| 2014 | $1,794 | $14,410 |
| 2013 | -- | $14,410 |
| 2012 | -- | $14,410 |
| 2011 | -- | $14,410 +15.7% |
| 2010 | -- | $12,455 |
| 2009 | -- | $12,455 +2% |
| 2008 | -- | $12,210 |
| 2007 | -- | $12,210 |
| 2006 | -- | $12,210 +3.7% |
| 2005 | -- | $11,769 +5% |
| 2004 | $1,297 | $11,209 +1.7% |
| 2003 | -- | $11,017 +5% |
| 2002 | -- | $10,492 +5% |
| 2001 | -- | $9,993 +5% |
| 2000 | -- | $9,517 |
Find assessor info on the county website
Monthly payment
Est. payment
Payment breakdown
Explore the cost of this home by adjusting the details. Changes won't be saved.Climate risks
Neighborhood: 74012
Nearby schools
GreatSchools rating
- 8/10Wolf Creek Elementary SchoolGrades: PK-5Distance: 0.6 mi
- 6/10Oliver Middle SchoolGrades: 6-8Distance: 0.6 mi
- 4/10Broken Arrow Freshman AcademyGrades: 9Distance: 2.1 mi
Schools provided by the listing agent
- Elementary: Wolf Creek
- High: Broken Arrow
- District: Broken Arrow - Sch Dist (3)
Source: MLS Technology, Inc.. This data may not be complete. We recommend contacting the local school district to confirm school assignments for this home.
- $236,0003 bd2 ba1.7k sqft2637 W Boston St, Broken Arrow, OK 74012Off Market
- $241,900-- bd2 ba1.7k sqft2701 W Boston St, Broken Arrow, OK 74012Off Market
- $253,400-- bd2 ba1.9k sqft2638 W Boston Pl, Broken Arrow, OK 74012Off Market
- $232,100-- bd1 ba1.7k sqft2633 W Boston St, Broken Arrow, OK 74012Off Market
- $264,000-- bd2 ba2.1k sqft2634 W Boston Pl, Broken Arrow, OK 74012Off Market
- $235,0004 bd2 ba1.8k sqft2508 S Fir Ave, Broken Arrow, OK 74012Sold
- $255,700-- bd2 ba1.5k sqft2642 W Boston Pl, Broken Arrow, OK 74012Off Market
- $265,0003 bd2 ba2k sqft2603 S Gardenia Ave, Broken Arrow, OK 74012For Sale
A local agent can set up tours, give advice and negotiate with sellers.
A local lender can help you make sure your offer is ready when you are.
Similar homes
- $255,0003 bd3 ba2k sqft2213 W Knoxville St, Broken Arrow, OK 74012For Sale
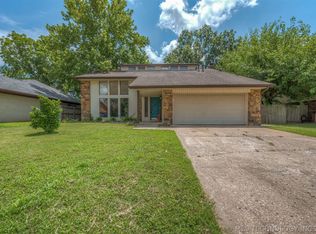 MLS ID #2619741, Ashley Elizondo, Keller Williams Preferred. MLS Technology, Inc.
 - $249,9003 bd2 ba1.4k sqft829 W Boston St, Broken Arrow, OK 74012For Sale
 MLS ID #2623611, Isabel K Haver, eXp Realty, LLC. MLS Technology, Inc.
 - $261,5003 bd4 ba1.8k sqft1404 W Indianola St, Broken Arrow, OK 74012For Sale
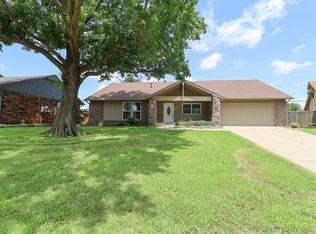 MLS ID #2615447, Carri Ray, Trinity Properties. MLS Technology, Inc.
 - $244,9003 bd2 ba1.5k sqft1205 N Ironwood Pl, Broken Arrow, OK 74012For Sale
 MLS ID #2616821, Morgan Tipton, Axen Realty, LLC. MLS Technology, Inc.
 - $260,0003 bd2 ba1.5k sqft1416 N Juniper Pl, Broken Arrow, OK 74012For SaleMLS ID #2542469, Andrew Slade, MORE Agency. MLS Technology, Inc.
- $240,0003 bd2 ba1.4k sqft1158 N Hickory Pl, Broken Arrow, OK 74012For SaleMLS ID #2623159, Janelle Nicolay, Coldwell Banker Select. MLS Technology, Inc.
- $232,5003 bd2 ba1.2k sqft1116 N Hickory Dr, Broken Arrow, OK 74012For SaleMLS ID #2619525, Leticia Sanchez, McGraw, REALTORS. MLS Technology, Inc.
- $230,0003 bd2 ba1.2k sqft1104 W Waco St, Broken Arrow, OK 74011For SaleMLS ID #2623348, Amanda Fraley, Realty One Group Dreamers. MLS Technology, Inc.
- $259,9003 bd2 ba1.5k sqft9332 S 92nd East Ave, Tulsa, OK 74133For SaleMLS ID #2620707, Deborah McGuire, Coldwell Banker Select. MLS Technology, Inc.
- $224,9003 bd2 ba1k sqft4305 S 1st Pl, Broken Arrow, OK 74011For SaleMLS ID #2624867, Michelle Bausch, Keller Williams Advantage. MLS Technology, Inc.
- $215,0003 bd2 ba1.4k sqft3713 S Narcissus Ave, Broken Arrow, OK 74011For SaleMLS ID #2624568, Tamara Garcia, Erin Catron & Company, LLC. MLS Technology, Inc.
- $274,9004 bd3 ba2.2k sqft304 W Albuquerque St, Broken Arrow, OK 74011For SaleMLS ID #2625857, Tony Georr, Georr Realty Group, LLC. MLS Technology, Inc.
- $260,0003 bd2 ba1.8k sqft8709 S 80th East Ave, Tulsa, OK 74133For SaleMLS ID #2627906, Carol Pankey-Davis, Keller Williams Advantage. MLS Technology, Inc.
- $289,9004 bd2 ba2.2k sqft1216 S 31st St, Broken Arrow, OK 74014For SaleMLS ID #2622681, Shannon D Vaughn, RE/MAX Results. MLS Technology, Inc.
- $275,0003 bd2 ba1.9k sqft6715 E 95th St, Tulsa, OK 74133For SaleMLS ID #2614858, Calleigh Robins, Sheffield Realty. MLS Technology, Inc.
- $265,0003 bd4 ba2k sqft546 N 38th West Ave, Tulsa, OK 74127For SaleMLS ID #2631601, Cindy Paul, Coldwell Banker Select. MLS Technology, Inc.
- $269,0003 bd2 ba1.7k sqft3829 S 117th East Ave, Tulsa, OK 74146For SaleMLS ID #2617356, Juan Rodriguez, Epique Realty. MLS Technology, Inc.
- $244,9003 bd2 ba1.5k sqft3720 S 110th East Ave, Tulsa, OK 74146For SaleMLS ID #2614821, Kenia Ortiz, McGraw, REALTORS. MLS Technology, Inc.
- $365,0004 bd3 ba2.6k sqft2509 W Broadway St, Broken Arrow, OK 74012For SaleMLS ID #2616392, Francheska Umpierre, Tulsa United Realty Group. MLS Technology, Inc.
- $235,0003 bd2 ba1.9k sqft3866 S 98th Ave E, Tulsa, OK 74146For SaleMLS ID #2629910, Lynette N. Baker, Solid Rock REALTORS. MLS Technology, Inc.
