STUNNING updated single-family home situated on a 2.15-acre lot offering 4 bedrooms and 3 bathrooms, plus DEEDED ACCESS to the private 800-acre Lake Pickett, including a BOAT RAMP and gated lakefront park. All NEW porcelain wood-look tile FLOORING. A grand entry welcomes you into the formal dining and living rooms, flowing seamlessly into a sun-drenched open layout overlooking the pool lanai and huge tree-lined backyard. A large great room with fireplace and a beautifully updated kitchen with bay window breakfast area provides spacious area for family and entertaining. The kitchen showcases granite slab countertops, decorative tile backsplash, remodeled cabinetry, stainless-steel appliances with a gas stove, an 8-foot center island with additional storage, and a new refrigerator and dishwasher. The home also features new flooring throughout, new light fixtures, and fresh wall and ceiling paint, creating a modern, move-in-ready feel. The separate laundry room includes a utility sink, cabinets, and a new washer & dryer. The primary retreat offers private access to the backyard oasis and features a spa-like ensuite with dual vanities, a huge walk-in shower with rainhead, and dual walk-in closets with new storage systems. Step outside to your private, fully fenced backyard retreat featuring two gates—perfect for pets and horses. Enjoy the heated private pool with PebbleTec finish. Significant mechanical and infrastructure improvements provide peace of mind, including the replacement of all polybutylene plumbing with PEX code-compliant pipes, a new water heater, and a cell signal booster antenna. The driveway has been extended to include a large gravel parking area, and a custom 12x16 shed has been added to match the home. Additional storage is available via overhead garage shelving. Residents enjoy exclusive access to Lake Pickett’s private gated park, which features picnic tables, a dock, a boat ramp, and a beach area perfect for boating, fishing, and outdoor recreation. Conveniently located approximately 20 minutes from UCF, Research Park, and Siemens; 25 minutes from Lockheed Martin; 30 minutes from Orlando International Airport; 20 minutes from Sanford Airport; and 35 minutes from Kennedy Space Center. This rare acreage property with lake access and extensive upgrades is a must-see.
Sold for $860,000
$860,000
2641 WASSUM TRAIL, CHULUOTA, FL 32766
4beds
2,409sqft
Single Family Residence
Built in 1993
2.14 Acres Lot
$859,900 Zestimate®
$357/sqft
$4,072 Estimated rent
Home value
$859,900
$791,000 - $937,000
$4,072/mo
Zestimate® history
Owner options
List your home for rent
$4,072/mo
Rent Zestimate®
Find your next renter with Zillow Rental Manager. Plus, with online applications, you can quickly screen prospective tenants – for free.
$4,072/mo
Rent Zestimate®
Refinance and save
$5,730/mo
Est. payment
Refinancing to a lower rate could help reduce your monthly payments and save thousands over the life of the loan.
$5,730/mo
Est. payment
Explore your selling options
Work with a Zillow partner agent
Leverage their expertise and Zillow's premium Showcase listings to get your home seen by more buyers.
Get startedList with your own agent
Get your home in front of millions of buyers by listing it on Zillow.
Learn how to do itSell it yourself
Take full control of how buyers see your home on Zillow by listing For Sale by Owner (FSBO).
List your homeWhat's special
New light fixturesGranite slab countertopsNew washer and dryerGrand entryNew refrigerator and dishwasherDecorative tile backsplashRemodeled cabinetry
Zillow last checked:
Listing updated:
Listed by:
John Walker, Jr 321-412-5671,
HOUWZER INC 267-765-2080
Bought with:
Rhonda Chesmore, 699643
KELLY PRICE & COMPANY LLC
Source: Stellar MLS,MLS#: O6399565 Originating MLS: Orlando Regional
Originating MLS: Orlando Regional
Facts & features
Interior
Bedrooms & bathrooms
- Bedrooms: 4
- Bathrooms: 3
- Full bathrooms: 2
- 1/2 bathrooms: 1
Primary bedroom
- Features: Walk-In Closet(s)
- Level: First
- Area: 268.25 Square Feet
- Dimensions: 18.5x14.5
Bedroom 2
- Features: Built-in Closet
- Level: First
- Area: 144 Square Feet
- Dimensions: 12x12
Bedroom 3
- Features: Built-in Closet
- Level: First
- Area: 144 Square Feet
- Dimensions: 12x12
Bedroom 4
- Features: Built-in Closet
- Level: First
- Area: 144 Square Feet
- Dimensions: 12x12
Dining room
- Features: No Closet
- Level: First
- Area: 268.25 Square Feet
- Dimensions: 18.5x14.5
Kitchen
- Features: No Closet
- Level: First
- Area: 144 Square Feet
- Dimensions: 12x12
Living room
- Features: No Closet
- Level: First
- Area: 280 Square Feet
- Dimensions: 20x14
Heating
- Central, Electric
Cooling
- Central Air
Appliances
- Included: Cooktop, Dishwasher, Dryer, Electric Water Heater, Microwave, Range, Refrigerator, Washer
- Laundry: Inside, Laundry Room
Features
- High Ceilings, Kitchen/Family Room Combo, Open Floorplan, Primary Bedroom Main Floor, Split Bedroom, Stone Counters, Walk-In Closet(s)
- Flooring: Laminate, Tile
- Doors: French Doors, Sliding Doors
- Windows: Window Treatments
- Has fireplace: Yes
- Fireplace features: Family Room
Interior area
- Total structure area: 2,409
- Total interior livable area: 2,409 sqft
Property
Parking
- Total spaces: 2
- Parking features: Driveway, Garage Faces Side, Oversized
- Attached garage spaces: 2
- Has uncovered spaces: Yes
- Details: Garage Dimensions: 29x23
Features
- Levels: One
- Stories: 1
- Exterior features: Irrigation System
- Has private pool: Yes
- Pool features: Gunite, Heated, In Ground, Screen Enclosure
- Waterfront features: Lake Privileges, Skiing Allowed
Lot
- Size: 2.14 Acres
Details
- Parcel number: 35213250100002100
- Zoning: A-1
- Special conditions: None
Construction
Type & style
- Home type: SingleFamily
- Architectural style: Contemporary
- Property subtype: Single Family Residence
Materials
- Block, Stucco
- Foundation: Slab
- Roof: Shingle
Condition
- New construction: No
- Year built: 1993
Utilities & green energy
- Sewer: Septic Tank
- Water: Well
- Utilities for property: BB/HS Internet Available, Cable Available, Electricity Connected, Water Available, Water Connected
Community & HOA
Community
- Pet fee: $0 monthly
- Subdivision: PICKETT DOWNS UNIT 4
HOA
- Has HOA: Yes
- HOA fee: $33 monthly
- HOA name: Stan Marko
- HOA phone: 407-619-6906
Location
- Region: Chuluota
Financial & listing details
- Price per square foot: $357/sqft
- Tax assessed value: $628,593
- Annual tax amount: $8,575
- Date on market: 4/17/2026
- Cumulative days on market: 3 days
- Listing terms: Cash,Conventional
- Ownership: Fee Simple
- Total actual rent: 0
- Electric utility on property: Yes
- Road surface type: Asphalt, Paved
Price history
| Date | Event | Price |
|---|---|---|
| 5/22/2026 | Sold | $860,000-0.6%$357/sqft |
Source:  Stellar MLS #O6399565 Report a problem Stellar MLS #O6399565 Report a problem | ||
| 4/20/2026 | Pending sale | $865,000$359/sqft |
Source: Stellar MLS #O6399565 Report a problem | ||
| 4/17/2026 | Listed for sale | $865,000+1.8%$359/sqft |
Source: Stellar MLS #O6399565 Report a problem | ||
| 10/17/2024 | Listing removed | $850,000-2.9%$353/sqft |
Source: Stellar MLS #O6240099 Report a problem | ||
| 9/27/2024 | Price change | $875,000-7.9%$363/sqft |
Source: Stellar MLS #O6240099 Report a problem | ||
| 9/13/2024 | Price change | $950,000+18.8%$394/sqft |
Source: Stellar MLS #O6240099 Report a problem | ||
| 6/20/2023 | Pending sale | $800,000$332/sqft |
Source: Stellar MLS #O6119403 Report a problem | ||
| 6/16/2023 | Listed for sale | $800,000+362.4%$332/sqft |
Source: Stellar MLS #O6119403 Report a problem | ||
| 10/3/1996 | Sold | $173,000$72/sqft |
Source: Public Record Report a problem | ||
Public tax history
| Year | Property taxes | Tax assessment |
|---|---|---|
| 2025 | $8,982 +9.6% | $628,593 +1.4% |
| 2024 | $8,192 +153.5% | $620,194 +119.3% |
| 2023 | $3,232 +2.7% | $282,770 +3% |
| 2022 | $3,147 -8.8% | $274,534 +3% |
| 2021 | $3,451 +0.8% | $266,538 +1.4% |
| 2020 | $3,423 +1% | $262,858 +2.3% |
| 2019 | $3,389 | $256,948 +1.9% |
| 2018 | $3,389 +0.9% | $252,157 +2.1% |
| 2017 | $3,361 +0.6% | $246,971 +1.4% |
| 2016 | $3,341 -1.4% | $243,584 +1.4% |
| 2015 | $3,387 | $240,210 +0.8% |
| 2014 | $3,387 +7% | $238,304 +1.5% |
| 2013 | $3,166 +6.7% | $234,782 +1.7% |
| 2012 | $2,969 +2.4% | $230,857 +3% |
| 2011 | $2,899 +0.7% | $224,133 +1.5% |
| 2010 | $2,877 +3.8% | $220,821 +2.7% |
| 2009 | $2,771 +3.8% | $215,016 +0.1% |
| 2008 | $2,670 -1.5% | $214,801 +3% |
| 2007 | $2,711 -5.7% | $208,545 +2.5% |
| 2006 | $2,876 +1.7% | $203,459 +3% |
| 2005 | $2,827 +0.3% | $197,533 +3% |
| 2004 | $2,819 +0.7% | $191,780 +1.9% |
| 2003 | $2,798 +1.1% | $188,204 +2.4% |
| 2002 | $2,767 +3.9% | $183,793 +4.6% |
| 2000 | $2,663 | $175,630 |
Find assessor info on the county website
Neighborhood: 32766
Nearby homes
- $723,3004 bd3 ba2.2k sqft2661 Wassum Trl, Chuluota, FL 32766Off Market
- $885,0004 bd4 ba2.9k sqft2621 Wassum Trl, Chuluota, FL 32766Sold

- $773,1005 bd3 ba2.5k sqft2660 Wassum Trl, Chuluota, FL 32766Off Market
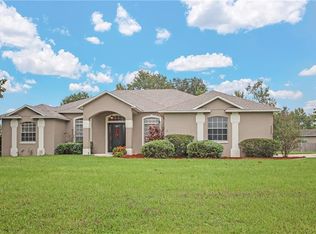
- $782,4004 bd4 ba2.8k sqft2680 Wassum Trl, Chuluota, FL 32766Off Market

- $---- bd-- ba-- sqft2680 Wassum Trl, Oviedo, FL 32766Off Market
- $691,7004 bd2 ba2k sqft2681 Wassum Trl, Chuluota, FL 32766Off Market
- $999,1004 bd4 ba4k sqft2754 Mills Creek Rd, Chuluota, FL 32766Off Market
- $985,3004 bd4 ba3.1k sqft2601 Wassum Trl, Chuluota, FL 32766Off Market
Nearby schools
GreatSchools rating
- 9/10Walker Elementary SchoolGrades: PK-5Distance: 3.6 mi
- 9/10Chiles Middle SchoolGrades: 6-8Distance: 5.1 mi
- 8/10Hagerty High SchoolGrades: 9-12Distance: 5.7 mi
Schools provided by the listing agent
- Elementary: Walker Elementary
- Middle: Chiles Middle
- High: Hagerty High
Source: Stellar MLS. This data may not be complete. We recommend contacting the local school district to confirm school assignments for this home.
Get a cash offer in 3 minutes
Find out how much your home could sell for in as little as 3 minutes with a no-obligation cash offer.
Estimated market value
$859,900
Get a cash offer in 3 minutes
Find out how much your home could sell for in as little as 3 minutes with a no-obligation cash offer.
Estimated market value
$859,900
- Florida
- Seminole County
- Oviedo
- 32766
- 2641 WASSUM TRAIL
Nearby cities
Nearby zip codes
Other Oviedo Topics
