Completely Remodeled Modern Home on over one Acre! Step into this stunning 4-bedroom, 2.5-bathroom home that has been fully remodeled with a modern twist. The moment you walk in, you’ll love the open floor plan and the brand-new tile flooring that flows seamlessly throughout the main level. The gorgeous kitchen is the heart of the home, featuring a large quartz center island with waterfall edges, a farmhouse sink, and brand-new stainless steel appliances — perfect for entertaining or everyday living. Enjoy the warmth of the wood-burning fireplace in the bright and airy living room filled with natural light from all-new windows. A beautifully updated half bath and first-floor laundry hookups add convenience and style. Step outside onto your brand-new deck overlooking your private one-acre property — ideal for relaxing or hosting gatherings. Upstairs, you’ll find spacious bedrooms and a stunning full bathroom featuring dual vanities, a deep standalone soaking tub, and a walk-in tiled shower with glass enclosure. The large primary suite offers a private en suite bath, fully remodeled with elegant finishes and modern design. Brand-new carpet runs throughout the second and third floors, where the top level offers a generous fourth bedroom with ceiling fan and two skylights. Every inch of this home has been thoughtfully updated — all you need to do is move in and enjoy. Schedule your showing today!
Sold for $390,000
$390,000
2641 Yellowstone Dr, Blakeslee, PA 18610
4beds
1,925sqft
Single Family Residence
Built in 1996
1.06 Acres Lot
$394,300 Zestimate®
$203/sqft
$2,769 Estimated rent
Home value
$394,300
Estimated sales range
Not available
$2,769/mo
Zestimate® history
Owner options
List your home for rent
$2,769/mo
Rent Zestimate®
Find your next renter with Zillow Rental Manager. Plus, with online applications, you can quickly screen prospective tenants – for free.
$2,769/mo
Rent Zestimate®
Refinance and save
$2,832/mo
Est. payment
Refinancing to a lower rate could help reduce your monthly payments and save thousands over the life of the loan.
$2,832/mo
Est. payment
Explore your selling options
Work with a Zillow partner agent
Leverage their expertise and Zillow's premium Showcase listings to get your home seen by more buyers.
Get startedList with your own agent
Get your home in front of millions of buyers by listing it on Zillow.
Learn how to do itSell it yourself
Take full control of how buyers see your home on Zillow by listing For Sale by Owner (FSBO).
List your homeWhat's special
Wood-burning fireplaceElegant finishesOpen floor planFarmhouse sinkAll-new windowsDeep standalone soaking tubTwo skylights
Zillow last checked:
Listing updated:
Listed by:
Nick Smith 610-751-8280,
Coldwell Banker Hearthside,
Jessica M. Distler 484-632-6042,
Coldwell Banker Hearthside
Bought with:
nonmember
NON MBR Office
Source: GLVR,MLS#: 766920 Originating MLS: Lehigh Valley MLS
Originating MLS: Lehigh Valley MLSFacts & features
Interior
Bedrooms & bathrooms
- Bedrooms: 4
- Bathrooms: 3
- Full bathrooms: 2
- 1/2 bathrooms: 1
Primary bedroom
- Description: W/W carpet, Ceiling fan, Walk-in closet
- Level: Second
- Dimensions: 13.80 x 17.90
Bedroom
- Description: W/W carpet, Ceiling fan
- Level: Second
- Dimensions: 12.70 x 11.90
Bedroom
- Description: W/W carpet
- Level: Second
- Dimensions: 13.40 x 10.20
Bedroom
- Description: W/W carpet, Skylights, Ceiling fans (2)
- Level: Third
- Dimensions: 27.00 x 12.40
Primary bathroom
- Description: Resilient flooring, Stall shower
- Level: Second
- Dimensions: 10.30 x 9.20
Breakfast room nook
- Description: Tile flooring, Recessed lighting, French door access to deck
- Level: First
- Dimensions: 12.30 x 11.60
Other
- Description: Tile flooring, Dbl bowl vanity, Soaking tub, Stall shower
- Level: Second
- Dimensions: 10.20 x 11.20
Half bath
- Description: Tile flooring
- Level: First
- Dimensions: 5.30 x 5.00
Kitchen
- Description: Tile flooring, Oversized center island, Quartz countertops, Farmhouse sink, S/S appliances, Recessed & pendant lighting
- Level: First
- Dimensions: 16.20 x 11.60
Living room
- Description: Tile flooring, W/B fireplace, Recessed lighting
- Level: First
- Dimensions: 22.20 x 11.50
Heating
- Ductless, Zoned
Cooling
- Ceiling Fan(s), Ductless, Zoned
Appliances
- Included: Dishwasher, Electric Oven, Electric Range, Electric Water Heater
- Laundry: Main Level
Features
- Dining Area, Kitchen Island, Skylights, Walk-In Closet(s)
- Flooring: Carpet, Laminate, Resilient, Tile
- Windows: Skylight(s)
- Basement: None
- Has fireplace: Yes
- Fireplace features: Family Room, Wood Burning
Interior area
- Total interior livable area: 1,925 sqft
- Finished area above ground: 1,925
- Finished area below ground: 0
Property
Parking
- Total spaces: 1
- Parking features: Attached, Driveway, Garage
- Attached garage spaces: 1
- Has uncovered spaces: Yes
Features
- Stories: 3
- Patio & porch: Deck
- Exterior features: Deck
Lot
- Size: 1.06 Acres
- Features: Flat
Details
- Parcel number: 02 85921
- Zoning: R1
- Special conditions: None
Construction
Type & style
- Home type: SingleFamily
- Architectural style: Colonial
- Property subtype: Single Family Residence
Materials
- Vinyl Siding
- Foundation: Slab
- Roof: Asphalt,Fiberglass
Condition
- Unknown
- Year built: 1996
Utilities & green energy
- Sewer: Septic Tank
- Water: Well
Community & HOA
Community
- Subdivision: Sierra View
HOA
- Has HOA: Yes
- HOA fee: $250 annually
Location
- Region: Blakeslee
Financial & listing details
- Price per square foot: $203/sqft
- Tax assessed value: $124,820
- Annual tax amount: $4,245
- Date on market: 11/10/2025
- Cumulative days on market: 53 days
- Ownership type: Fee Simple
- Road surface type: Paved
Price history
| Date | Event | Price |
|---|---|---|
| 3/6/2026 | Sold | $390,000-2%$203/sqft |
Source:  GLVR #766920 Report a problem GLVR #766920 Report a problem | ||
| 1/7/2026 | Pending sale | $398,000$207/sqft |
Source: GLVR #766920 Report a problem | ||
| 12/15/2025 | Listed for sale | $398,000$207/sqft |
Source: GLVR #766920 Report a problem | ||
| 12/11/2025 | Pending sale | $398,000$207/sqft |
Source: GLVR #766920 Report a problem | ||
| 12/1/2025 | Price change | $398,000-2.9%$207/sqft |
Source: GLVR #766920 Report a problem | ||
| 11/17/2025 | Price change | $409,900-2.4%$213/sqft |
Source: GLVR #766920 Report a problem | ||
| 11/10/2025 | Listed for sale | $419,900+109.9%$218/sqft |
Source: GLVR #766920 Report a problem | ||
| 8/1/2025 | Sold | $200,000+42.9%$104/sqft |
Source: Public Record Report a problem | ||
| 3/1/2018 | Sold | $140,000-3.4%$73/sqft |
Source: GLVR #543657 Report a problem | ||
| 12/20/2017 | Pending sale | $144,900$75/sqft |
Source: Coldwell Banker Hearthside #6986505 Report a problem | ||
| 11/13/2017 | Price change | $144,900-6.5%$75/sqft |
Source: Coldwell Banker Hearthside #543657 Report a problem | ||
| 11/11/2017 | Price change | $154,900+6.9%$80/sqft |
Source: Coldwell Banker Hearthside #6986505 Report a problem | ||
| 10/6/2017 | Pending sale | $144,900$75/sqft |
Source: Coldwell Banker Hearthside #6986505 Report a problem | ||
| 9/10/2017 | Price change | $144,900-6.5%$75/sqft |
Source: Coldwell Banker Hearthside, Realtors #543657 Report a problem | ||
| 7/9/2017 | Price change | $154,900-6.1%$80/sqft |
Source: Coldwell Banker Hearthside, Realtors #543657 Report a problem | ||
| 6/10/2017 | Price change | $164,900-5.7%$86/sqft |
Source: Coldwell Banker Hearthside, Realtors #543657 Report a problem | ||
| 4/13/2017 | Price change | $174,900-0.6%$91/sqft |
Source: Coldwell Banker Hearthside, Realtors #543657 Report a problem | ||
| 4/3/2017 | Price change | $175,900-2.3%$91/sqft |
Source: Owner Report a problem | ||
| 2/22/2017 | Listed for sale | $180,000+24.2%$94/sqft |
Source: Owner Report a problem | ||
| 12/11/2016 | Listing removed | $144,900$75/sqft |
Source: Meyer Real Estate Inc #PM-41132 Report a problem | ||
| 11/10/2015 | Listed for sale | $144,900$75/sqft |
Source: Meyer Real Estate Inc #PM-29748 Report a problem | ||
Public tax history
| Year | Property taxes | Tax assessment |
|---|---|---|
| 2025 | $4,183 +5.5% | $124,820 |
| 2024 | $3,964 +4.1% | $124,820 |
| 2023 | $3,810 +2.8% | $124,820 |
| 2022 | $3,707 +2.6% | $124,820 |
| 2021 | $3,613 +4.1% | $124,820 |
| 2020 | $3,472 -20.6% | $124,820 +413.2% |
| 2019 | $4,371 | $24,320 |
| 2018 | $4,371 +2.4% | $24,320 |
| 2017 | $4,267 +533.5% | $24,320 |
| 2016 | $674 | $24,320 |
| 2015 | -- | $24,320 |
| 2014 | -- | $24,320 |
| 2013 | -- | $24,320 |
| 2012 | -- | $24,320 |
| 2011 | -- | $24,320 |
| 2010 | -- | $24,320 |
| 2008 | -- | $24,320 |
| 2007 | -- | $24,320 |
| 2006 | -- | $24,320 |
| 2005 | -- | $24,320 |
| 2004 | -- | $24,320 -0.4% |
| 2003 | -- | $24,420 |
Find assessor info on the county website
Neighborhood: 18610
Nearby homes
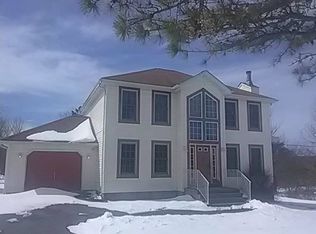
- $326,6004 bd3 ba2k sqft2643 Yellowstone Dr, Blakeslee, PA 18610Off Market
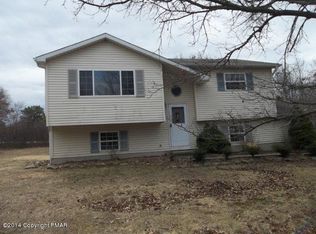
- $302,1004 bd2 ba1.5k sqft2125 Sunapee Ln, Blakeslee, PA 18610Off Market
- $261,9003 bd2 ba1.7k sqft2126 Palisades Dr, Blakeslee, PA 18610Off Market
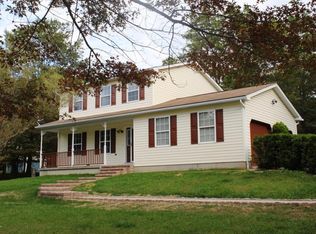
- $226,0003 bd2 ba1.5k sqft2132 Palisades Dr, Blakeslee, PA 18610Off Market
- $405,8004 bd2 ba2.5k sqft2642 Yellowstone Dr, Blakeslee, PA 18610Off Market
- $319,6003 bd2 ba1.8k sqft2131 Sunapee Ln, Blakeslee, PA 18610Off Market
- $341,4004 bd3 ba2k sqft2646 Yellowstone Dr, Blakeslee, PA 18610Off Market
- $341,4003 bd2 ba2.1k sqft2745 Yellowstone Dr, Blakeslee, PA 18610Off Market
Nearby schools
GreatSchools rating
- 6/10Pleasant Valley Intermediate SchoolGrades: 3-5Distance: 6.3 mi
- 5/10Pleasant Valley Middle SchoolGrades: 6-8Distance: 6 mi
- 5/10Pleasant Valley High SchoolGrades: 9-12Distance: 6.2 mi
Schools provided by the listing agent
- Elementary: Pleasant Valley Elementary School
- Middle: Pleasant Valley Middle School
- High: Pleasant Valley High School
- District: Pleasant Valley
Source: GLVR. This data may not be complete. We recommend contacting the local school district to confirm school assignments for this home.


Get pre-qualified for a loan
At Zillow Home Loans, we can pre-qualify you in as little as 5 minutes with no impact to your credit score.An equal housing lender. NMLS #10287.
Sell for more on Zillow
Get a Zillow Showcase℠ listing at no additional cost and you could sell for .
$394,300
2% more
+$7,886
With Zillow Showcase(estimated)
$402,186
- Pennsylvania
- Monroe County
- Blakeslee
- 18610
- 2641 Yellowstone Dr
Nearby cities
Nearby zip codes
Other Blakeslee Topics
