HOUSE IN THE COUNTRY just outside BURLINGTON, 1 ACRE w/POLE BARN. 3 BR/3 FULL BATH, 3 CAR att garage, beautifully updated open concept home w/ hardwood floors throughout, kitchen has breakfast bar, granite counter tops, new SS appliances & walk in pantry. Tiled baths & solid core doors thruout. Bonus features incl BR on main, huge rec room upstairs, & huge master BR closet. French doors lead to synthetic maint free deck & above ground pool w/ nothing but farms fields & woods views behind you. 50X30 sq ft pole barn has power & perfect for workshop & toys/vehicles/equipment storage. Attached garage 35x24 (big enough for 3-4 cars). Don't miss out on this one, schedule your private showing today!
Closed
$485,000
26410 Durand AVENUE, Kansasville, WI 53139
3beds
2,700sqft
Single Family Residence
Built in 1950
1 Acres Lot
$541,700 Zestimate®
$180/sqft
$3,008 Estimated rent
Home value
$541,700
$515,000 - $569,000
$3,008/mo
Zestimate® history
Owner options
List your home for rent
$3,008/mo
Rent Zestimate®
Find your next renter with Zillow Rental Manager. Plus, with online applications, you can quickly screen prospective tenants – for free.
$3,008/mo
Rent Zestimate®
Refinance and save
$2,661/mo
Est. payment
Refinancing to a lower rate could help reduce your monthly payments and save thousands over the life of the loan.
$2,661/mo
Est. payment
Explore your selling options
Work with a Zillow partner agent
Leverage their expertise and Zillow's premium Showcase listings to get your home seen by more buyers.
Get startedList with your own agent
Get your home in front of millions of buyers by listing it on Zillow.
Learn how to do itSell it yourself
Take full control of how buyers see your home on Zillow by listing For Sale by Owner (FSBO).
List your homeWhat's special
Zillow last checked:
Listing updated:
Listed by:
Marc Chapdelaine 262-757-3136,
Bear Realty Of Burlington
Bought with:
Lisa Fabiano
Source: WIREX MLS,MLS#: 1889974 Originating MLS: Metro MLS
Originating MLS: Metro MLSFacts & features
Interior
Bedrooms & bathrooms
- Bedrooms: 3
- Bathrooms: 3
- Full bathrooms: 3
- Main level bedrooms: 1
Primary bedroom
- Level: Upper
- Area: 270
- Dimensions: 15 x 18
Bedroom 2
- Level: Upper
- Area: 180
- Dimensions: 12 x 15
Bedroom 3
- Level: Main
- Area: 120
- Dimensions: 10 x 12
Kitchen
- Level: Main
- Area: 270
- Dimensions: 18 x 15
Living room
- Level: Main
- Area: 270
- Dimensions: 18 x 15
Office
- Level: Main
- Area: 100
- Dimensions: 10 x 10
Heating
- Natural Gas, Forced Air
Cooling
- Central Air
Appliances
- Included: Dishwasher, Disposal, Dryer, Microwave, Oven, Range, Refrigerator, Washer
Features
- Pantry
- Flooring: Wood or Sim.Wood Floors
- Basement: Full
Interior area
- Total structure area: 2,700
- Total interior livable area: 2,700 sqft
- Finished area above ground: 2,700
Property
Parking
- Total spaces: 3
- Parking features: Attached, 3 Car
- Attached garage spaces: 3
Features
- Levels: Two
- Stories: 2
- Patio & porch: Deck
- Pool features: Above Ground
Lot
- Size: 1 Acres
Details
- Additional structures: Pole Barn
- Parcel number: 006032029027000
- Zoning: RES
- Special conditions: Arms Length
Construction
Type & style
- Home type: SingleFamily
- Architectural style: Other
- Property subtype: Single Family Residence
Materials
- Vinyl Siding
Condition
- 21+ Years
- New construction: No
- Year built: 1950
Utilities & green energy
- Sewer: Septic Tank
- Water: Well
Community & HOA
Location
- Region: Kansasville
- Municipality: Dover
Financial & listing details
- Price per square foot: $180/sqft
- Tax assessed value: $393,000
- Annual tax amount: $4,539
- Date on market: 8/30/2024
- Inclusions: Oven/Range, Refrigerator, Dishwasher, Disposal, Washer, Dryer, Water Softener-Owned
- Exclusions: Sellers Personal Property
Price history
| Date | Event | Price |
|---|---|---|
| 9/30/2024 | Sold | $485,000-3%$180/sqft |
Source:  WIREX MLS #1889974 Report a problem WIREX MLS #1889974 Report a problem | ||
| 9/9/2024 | Contingent | $499,900$185/sqft |
Source: WIREX MLS #1889974 Report a problem | ||
| 8/30/2024 | Listed for sale | $499,900+6.4%$185/sqft |
Source: WIREX MLS #1889974 Report a problem | ||
| 4/2/2024 | Listing removed | -- |
Source: WIREX MLS #1868694 Report a problem | ||
| 3/22/2024 | Listed for sale | $469,900+24%$174/sqft |
Source: WIREX MLS #1868694 Report a problem | ||
| 1/1/2024 | Sold | $379,000$140/sqft |
Source: Agent Provided Report a problem | ||
| 12/27/2021 | Sold | $379,000-1.5%$140/sqft |
Source: WIREX MLS #1773061 Report a problem | ||
| 11/28/2021 | Pending sale | $384,900$143/sqft |
Source: Realty Executives Broker of Record #1773061 Report a problem | ||
| 11/26/2021 | Listed for sale | $384,900+22.2%$143/sqft |
Source: WIREX MLS #1773061 Report a problem | ||
| 9/13/2019 | Sold | $315,000-4.5%$117/sqft |
Source: Public Record Report a problem | ||
| 7/18/2019 | Listed for sale | $329,900+20%$122/sqft |
Source: Keller Williams Realty-Milwaukee Southwest #1649182 Report a problem | ||
| 2/14/2018 | Sold | $275,000+1.9%$102/sqft |
Source: Public Record Report a problem | ||
| 12/6/2017 | Listed for sale | $270,000+424.5%$100/sqft |
Source: Keefe Real Estate, Inc. #1560405 Report a problem | ||
| 4/30/2013 | Sold | $51,480$19/sqft |
Source: Public Record Report a problem | ||
| 3/14/2013 | Listed for sale | $51,480+2%$19/sqft |
Source: RE/MAX Lakeside #1298465 Report a problem | ||
| 2/6/2013 | Sold | $50,490$19/sqft |
Source: Public Record Report a problem | ||
Public tax history
| Year | Property taxes | Tax assessment |
|---|---|---|
| 2025 | $5,195 +7.4% | $393,000 |
| 2024 | $4,837 +6.5% | $393,000 |
| 2023 | $4,540 +13.5% | $393,000 |
| 2022 | $3,999 +48.7% | $393,000 +105.2% |
| 2021 | $2,690 -8.6% | $191,500 |
| 2020 | $2,944 | $191,500 |
Find assessor info on the county website
Neighborhood: 53139
Nearby homes
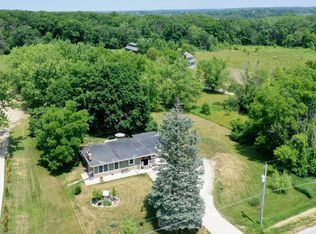
- $275,0002 bd1 ba832 sqft26400 Durand Ave, Kansasville, WI 53139Sold
- $466,500-- bd-- ba-- sqft26432 Durand Ave, Kansasville, WI 53139Off Market
- $699,9003 bd4 ba2.6k sqft26326 Durand Ave, Kansasville, WI 53139Sold
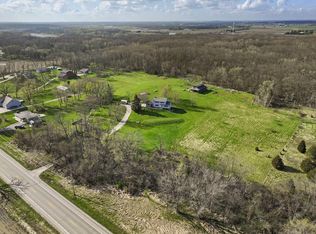
- $499,00023.15 Acres26222 Durand Ave, Kansasville, WI 53139Lot/Land
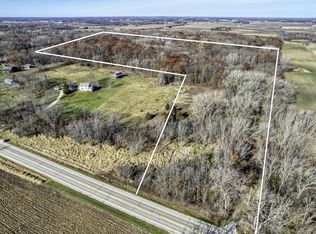
- $800-- bd-- ba-- sqft26222 Durand Ave, Kansasville, WI 53139Off Market
- $1,5004.27 Acres26222 Durand Ave, Kansasville, WI 53139Off Market
- $732,0003 bd1 ba1.3k sqft26610 Durand Ave, Kansasville, WI 53139Sold
- $332,200-- bd-- ba-- sqft6614 Durand Ave, Kansasville, WI 53139Off Market
Nearby schools
GreatSchools rating
- 9/10Nettie E Karcher SchoolGrades: 5-8Distance: 5.8 mi
- 4/10Burlington High SchoolGrades: 9-12Distance: 5 mi
- 7/10Waller Elementary SchoolGrades: K-4Distance: 6.2 mi
Schools provided by the listing agent
- Middle: Nettie E Karcher
- High: Burlington
- District: Burlington Area
Source: WIREX MLS. This data may not be complete. We recommend contacting the local school district to confirm school assignments for this home.
Get a cash offer in 3 minutes
Find out how much your home could sell for in as little as 3 minutes with a no-obligation cash offer.
Estimated market value
$541,700
Get a cash offer in 3 minutes
Find out how much your home could sell for in as little as 3 minutes with a no-obligation cash offer.
Estimated market value
$541,700
- Wisconsin
- Racine County
- Dover
- 53139
- 26410 Durand AVENUE
Nearby cities
Nearby zip codes
Other Dover Topics
