Brick Ranch Style, 3Bedrooms, 2 full Bathrooms, Finished Basement, 2 Car Garage, Extra large Fenced Driveway, 2022 Insulation, 2022 AC Unit, Hardwood Floors Throughout, Updated Kitchen, Stainless Steel Stove and Microwave, Extra Full bathroom in the basement perfect for entertaining, Extra closet and storage space, Covered back wooded porch, Fenced in yard, Insulated garage with heat and 22o AMP Service, 2015 roof, Great Location in Dearborn Heights, Crestwood Schools!
AGENTS MUST BE PRESENT FOR SHOWINGS AND PRIVATE INSPECTION, ALL MEASUREMENTS ARE ESTIMATES AGENTS TO VERIFY ALL INFORMATION, PRICE REFLECT FLOORING AND PAINT JOB NEEDED
NO SIGHT UNSEEN OFFERS OR SELLERS FINANCING WILL BE CONSIDER NOR PRESENTED
Foreclosed
Est. $230,300
26411 W Warren St, Dearborn Heights, MI 48127
3beds
2,053sqft
Single Family Residence
Built in 1960
7,840 Square Feet Lot
$230,300 Zestimate®
$112/sqft
$-- HOA
What's special
Extra large fenced drivewayFinished basementFenced in yardHardwood floors throughoutCovered back wooded porchUpdated kitchen
- 144 days
- 61
- 0
Zillow last checked:
Listing updated:
Listed by:
Mayre E Cruz Sanchez 734-459-4700,
KW Professionals
Source: Realcomp II,MLS#: 20251054264
Facts & features
Interior
Bedrooms & bathrooms
- Bedrooms: 3
- Bathrooms: 2
- Full bathrooms: 2
Primary bedroom
- Level: Entry
- Area: 110
- Dimensions: 11 X 10
Bedroom
- Level: Entry
- Area: 100
- Dimensions: 10 X 10
Bedroom
- Level: Entry
- Area: 100
- Dimensions: 10 X 10
Other
- Level: Basement
- Area: 36
- Dimensions: 6 X 6
Other
- Level: Entry
- Area: 54
- Dimensions: 6 X 9
Dining room
- Level: Entry
- Area: 100
- Dimensions: 10 X 10
Kitchen
- Level: Entry
- Area: 160
- Dimensions: 10 X 16
Laundry
- Level: Basement
- Area: 56
- Dimensions: 8 X 7
Living room
- Level: Entry
- Area: 224
- Dimensions: 14 X 16
Heating
- Forced Air, Natural Gas
Features
- Basement: Finished
- Has fireplace: No
Interior area
- Total interior livable area: 2,053 sqft
- Finished area above ground: 1,032
- Finished area below ground: 1,021
Property
Parking
- Total spaces: 2
- Parking features: Two Car Garage, Detached
- Garage spaces: 2
Features
- Levels: One
- Stories: 1
- Entry location: GroundLevel
- Pool features: None
Lot
- Size: 7,840 Square Feet
- Dimensions: 65 x 120
Details
- Parcel number: 33011020001000
- Special conditions: Short Sale No,Standard
Construction
Type & style
- Home type: SingleFamily
- Architectural style: Ranch
- Property subtype: Single Family Residence
Materials
- Brick, Other
- Foundation: Basement, Poured
Condition
- New construction: No
- Year built: 1960
Details
- Warranty included: Yes
Utilities & green energy
- Sewer: Public Sewer
- Water: Public
Community & HOA
Community
- Subdivision: VALLEY PARK SUB
HOA
- Has HOA: No
Location
- Region: Dearborn Heights
Financial & listing details
- Price per square foot: $112/sqft
- Tax assessed value: $55,355
- Annual tax amount: $2,789
- Date on market: 11/19/2025
- Cumulative days on market: 115 days
- Listing agreement: Exclusive Right To Sell
- Listing terms: Cash,Conventional,FHA,Va Loan
- Exclusions: Exclusion(s) Exist
Foreclosure details
Estimated market value
$230,300
$216,000 - $246,000
$2,366/mo
Price history
| Date | Event | Price |
|---|---|---|
| 9/19/2026 | Pending sale | $239,900+4.3%$117/sqft |
Source:  Realcomp II #20251054264 Report a problem Realcomp II #20251054264 Report a problem | ||
| 9/18/2026 | Sold | $230,000-4.1%$112/sqft |
Source: Realcomp II #20251054264 Report a problem | ||
| 7/24/2026 | Price change | $239,9000%$117/sqft |
Source: Realcomp II #20251054264 Report a problem | ||
| 7/2/2026 | Price change | $240,000-2%$117/sqft |
Source: Realcomp II #20251054264 Report a problem | ||
| 6/17/2026 | Price change | $244,900-2%$119/sqft |
Source: Realcomp II #20251054264 Report a problem | ||
| 6/6/2026 | Listed for sale | $249,900+113.3%$122/sqft |
Source: Realcomp II #20251054264 Report a problem | ||
| 6/1/2026 | Sold | $117,146-54%$57/sqft |
Source: Public Record Report a problem | ||
| 5/12/2026 | Listed for sale | $254,900-1.9%$124/sqft |
Source: Realcomp II #20251054264 Report a problem | ||
| 12/9/2025 | Listing removed | $259,900$127/sqft |
Source: Realcomp II #20251054264 Report a problem | ||
| 11/19/2025 | Listed for sale | $259,900-10.3%$127/sqft |
Source: Realcomp II #20251054264 Report a problem | ||
| 9/25/2025 | Listing removed | $289,900$141/sqft |
Source: Realcomp II #20251012542 Report a problem | ||
| 6/27/2025 | Listed for sale | $289,900-11.9%$141/sqft |
Source: Realcomp II #20251012542 Report a problem | ||
| 6/24/2025 | Listing removed | $329,000$160/sqft |
Source: Realcomp II #20251009733 Report a problem | ||
| 6/19/2025 | Listed for sale | $329,000$160/sqft |
Source: Realcomp II #20251009733 Report a problem | ||
Public tax history
| Year | Property taxes | Tax assessment |
|---|---|---|
| 2025 | -- | $116,100 +15.1% |
| 2024 | -- | $100,900 +13.6% |
| 2023 | -- | $88,800 +7.4% |
| 2022 | -- | $82,700 +5.4% |
| 2021 | -- | $78,500 |
| 2020 | $2,320 +3.3% | $78,500 +7.2% |
| 2019 | $2,246 | $73,200 +8.8% |
| 2018 | $2,246 | $67,300 +2.4% |
| 2017 | -- | $65,700 +14.7% |
| 2016 | $1,888 | $57,300 +6.3% |
| 2015 | $1,888 -54.8% | $53,900 +23.6% |
| 2013 | $4,178 +121.3% | $43,600 -17.9% |
| 2010 | $1,888 | $53,100 -38.5% |
| 2008 | -- | $86,400 -2.6% |
| 2006 | $1,485 -32.7% | $88,700 +6% |
| 2005 | $2,206 +5.4% | $83,700 +4.8% |
| 2003 | $2,092 | $79,900 +61.4% |
| 2001 | -- | $49,495 +12.5% |
| 2000 | $1,601 | $43,988 |
Find assessor info on the county website
Monthly payment
Climate risks
Neighborhood: 48127
- $196,800-- bd1 ba1k sqft26425 W Warren St, Dearborn Heights, MI 48127Off Market
- $266,3003 bd1 ba1.3k sqft7150 Cronin Dr, Dearborn Heights, MI 48127Off Market
- $252,5003 bd3 ba1k sqft26439 W Warren St, Dearborn Heights, MI 48127Off Market
- $188,2003 bd1 ba1.1k sqft26453 W Warren St, Dearborn Heights, MI 48127Off Market
Similar homes
- $239,9003 bd3 ba1.7k sqft8450 Norborne Ave, Dearborn Heights, MI 48127For Sale

 MLS ID #20261079341, Ha Nguyen, Remerica Integrity. Realcomp II
 - $229,9003 bd1 ba1.1k sqft7411 N Vernon St, Dearborn Heights, MI 48127For Sale
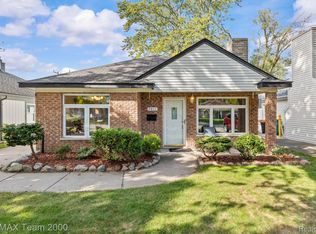 MLS ID #20261082457, Jason Sharaay, RE/MAX Team 2000. Realcomp II
 - $243,0003 bd2 ba1.5k sqft6455 Norborne Ave, Dearborn Heights, MI 48127For Sale
 MLS ID #20261051178, Daniel Beirne, OpenDoor Brokerage LLC. Realcomp II
 - $--3 bd2 ba1k sqft8507 Salem Ln, Dearborn Heights, MI 48127Auction
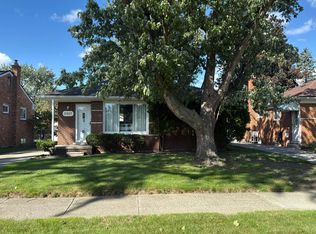 Auction.com 2
 - $229,9003 bd1 ba1.2k sqft7514 N Silvery Ln, Dearborn Heights, MI 48127For SaleMLS ID #20261073737, Hassan Alsalamy, Golden Key Realty Group LLC. Realcomp II
- $220,0004 bd2 ba1.3k sqft6644 N Vernon St, Dearborn Heights, MI 48127For SaleMLS ID #20261066896, Fadi Dabaja, EXP Realty Main. Realcomp II
- $244,9003 bd2 ba1.1k sqft26366 Ann Arbor Trl, Dearborn Heights, MI 48127For SaleMLS ID #20261074864, Ali M Sobh, RE/MAX Team 2000. Realcomp II
- $225,0003 bd2 ba1k sqft8225 Lochdale St, Dearborn Heights, MI 48127For SaleMLS ID #20261064208, Romond Gordon, The Gordon Realty Group. Realcomp II
- $264,0003 bd1 ba1k sqft6953 N Vernon St, Dearborn Heights, MI 48127For SaleMLS ID #20261084695, Ahmed Fayz, Real Estate One-Dbn Hts. Realcomp II
- $259,0003 bd2 ba1.8k sqft8577 Dixie Ln, Dearborn Heights, MI 48127For SaleMLS ID #20261079598, Alaa Aburahmeh, U.S. Investor Group. Realcomp II
- $274,9003 bd2 ba2.3k sqft8439 Centralia St, Dearborn Heights, MI 48127For SaleMLS ID #20261081008, Ali Nasser, Keller Williams Legacy. Realcomp II
- $209,9003 bd2 ba2k sqft7540 August Ave, Westland, MI 48185For SaleMLS ID #20261085599, Ahmed Fayz, Real Estate One-Dbn Hts. Realcomp II
- $279,9003 bd2 ba2.2k sqft26811 Van Buren Rd, Dearborn Heights, MI 48127For SaleMLS ID #20261080427, Sam Elrida, Keller Williams Legacy. Realcomp II
- $269,0003 bd2 ba1.8k sqft24104 Hass St, Dearborn Heights, MI 48127For Sale
 MLS ID #26052054, Ehsan Ouza, Network Realty LLC. MichRIC
 - $289,8003 bd1 ba1.9k sqft6205 Mayburn St, Dearborn Heights, MI 48127For SaleMLS ID #20261084670, Bill M Darwich, Century 21 Curran & Oberski. Realcomp II
- $229,0003 bd2 ba1.8k sqft25610 Jennifer, Redford, MI 48239For SaleMLS ID #20261081863, Fadol Awada, Own It Realty. Realcomp II
- $269,9003 bd2 ba1.6k sqft5926 N Silvery Ln, Dearborn Heights, MI 48127For SaleMLS ID #20261081916, Charife Bazzi, Pro Realty Group. Realcomp II
- $244,9904 bd2 ba1.8k sqft10000 Dixie, Redford, MI 48239For SaleMLS ID #20261084018, Amy Wagner, Sun Wave Realty. Realcomp II
- $260,0003 bd2 ba1.3k sqft28417 Cambridge St, Garden City, MI 48135For SaleMLS ID #20261084685, Derek Ward, Keller Williams Advantage. Realcomp II
- $195,0003 bd1 ba1.3k sqft6521 Berwyn St, Dearborn Heights, MI 48127For SaleMLS ID #20261074499, Abdulilah Aljabur, Century 21 Curran & Oberski. Realcomp II
