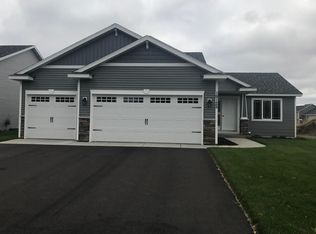
**Multiple Offers, Highest and Best offer due 7/9/26 by 4:00 PM. Are you looking for an affordable new home that is not a split entry? Well, look no further here’s that desirable open concept with vaulted knockdown ceilings, large, angled center island & Granite kitchen counter tops. Custom Popal cabinetry in the kitchen with a corner walk in pantry closet. Informal dining area with sliding glass door. LVP flooring on the main level. The upper level offers 3 bedrooms, a full bath and a 3/4 bath off the Primary bedroom that has a double sink vanity, plus a walk-in closet. Convenient entrance, concrete steps down to the mudroom/laundry room on the 3rd level from the 3-car garage with service door to the side yard. Lots of room for expansion, finish the 3rd level for a 4th bedroom, family room, and laundry room. The Egress 4th level has space for a 5th bedroom. Private back yard with fence and backing up to mature trees. Come view your next home.
Closed
Zillow last checked:
Listing updated:
Bought with:
Harlan Kartak
Edina Realty, Inc.
Source: NorthstarMLS as distributed by MLS GRID,MLS#: 7100691
Price history
| Date | Event | Price |
|---|---|---|
| 8/7/2026 | Sold | $395,000+2.6%$251/sqft |
Source:  NorthstarMLS as distributed by MLS GRID #7100691 Report a problem NorthstarMLS as distributed by MLS GRID #7100691 Report a problem | ||
| 7/10/2026 | Pending sale | $385,000$245/sqft |
Source: NorthstarMLS as distributed by MLS GRID #7100691 Report a problem | ||
| 7/7/2026 | Listed for sale | $385,000+24.9%$245/sqft |
Source: NorthstarMLS as distributed by MLS GRID #7100691 Report a problem | ||
| 8/31/2020 | Sold | $308,274+0.7%$196/sqft |
Source: NorthstarMLS as distributed by MLS GRID #5552053 Report a problem | ||
| 4/13/2020 | Listed for sale | $306,130+0.1%$195/sqft |
Source: Counselor Realty, Inc #5552053 Report a problem | ||
| 5/8/2019 | Listed for sale | $305,845+512.9%$195/sqft |
Source: Counselor Realty, Inc #5227466 Report a problem | ||
| 4/29/2019 | Sold | $49,900$32/sqft |
Source: Public Record Report a problem | ||
Get a cash offer in 3 minutes
Find out how much your home could sell for in as little as 3 minutes with a no-obligation cash offer.
Estimated market value
$393,800
