Welcome to your 2 story dream home in the heart of one of the most prestigious areas of Moreno Valley! This beautifully upgraded 6 bedroom, 3 bathroom home offers spacious living with a thoughtfully designed open floor plan and over 8,200 sq.ft of lot space, ideal for comfortable indoor & outdoor living. Step inside this beautiful 3,982 sq.ft home with new flooring and an abundance of natural light that flows seamlessly from room to room. As you step through the front door, you're greeted by an inviting open living and dining area, filled with natural light and accented by new flooring. The remodeled kitchen is a true showstopper, featuring new quartz countertops, modern cabinetry, deep sink with amenities, new faucet, new 8 burner stove with griddle, double oven, new dishwasher, new garbage disposal with guard for utensils, under cabinet lights, and many more upgrades! This kitchen is perfect for everyday meals and entertaining guests and is open to the spacious family room with a cozy fireplace. The downstairs room and full shower are ideal for guests, a home office, playroom, or media space. All bathrooms have been tastefully remodeled with contemporary finishes, adding both style and comfort to your daily routine. Enjoy the perks of the leased solar panels, helping you save on utility costs year round. The backyard offers endless potential to create a garden oasis, build an outdoor kitchen, or simply enjoy the space under the California sun.The large master suite has a private retreat area with a fireplace, his and her closets, and a luxuriously oversized bathroom with a soaking tub, separate shower, and many upgrades, including dual vanities with light up mirrors. Step out onto your own balcony and take in breathtaking city views, a perfect spot for morning coffee or winding down at sunset. Upstairs you will find an area with built-in desks perfect to work from home or study. The home also includes an individual laundry room, and a 2 car garage offering ample storage space and many more upgrades including a newer electrical panel, 3 year old certified roof, new water heater, 2 new AC units, attic fans and new baseboards throughout. As part of an exclusive community you’ll enjoy access to incredible amenities, including a private lake, fishing, a gym, spa, outdoor BBQs, picnic areas, and pools creating a resort like atmosphere right at your doorstep. This home is upgraded and combines modern luxury with exceptional community amenities. Don't miss it!!
Sold for $690,000
Listed by: Excellence RE Real Estate • Giselle Martinez • Contact: 562-948-4553
Bought with: JohnHart Real Estate
$690,000
26412 Clydesdale Ln, Moreno Valley, CA 92555
6beds
3,438sqft
Single Family Residence
Built in 2004
8,276 Square Feet Lot
$697,100 Zestimate®
$201/sqft
$4,052 Estimated rent
Home value
$697,100
$627,000 - $774,000
$4,052/mo
Zestimate® history
Owner options
List your home for rent
$4,052/mo
Rent Zestimate®
Find your next renter with Zillow Rental Manager. Plus, with online applications, you can quickly screen prospective tenants – for free.
$4,052/mo
Rent Zestimate®
Refinance and save
$4,452/mo
Est. payment
Refinancing to a lower rate could help reduce your monthly payments and save thousands over the life of the loan.
$4,452/mo
Est. payment
Explore your selling options
Work with a Zillow partner agent
Leverage their expertise and Zillow's premium Showcase listings to get your home seen by more buyers.
Get startedList with your own agent
Get your home in front of millions of buyers by listing it on Zillow.
Learn how to do itSell it yourself
Take full control of how buyers see your home on Zillow by listing For Sale by Owner (FSBO).
List your homeWhat's special
Cozy fireplaceNew water heaterNew ac unitsModern cabinetryOversized bathroomPrivate retreat areaAbundance of natural light
Zillow last checked:
Listing updated:
Listed by:
Giselle Martinez DRE #02032754 714-307-4719,
Excellence RE Real Estate
Bought with:
Amandeep Behniwal, DRE #02122709
JohnHart Real Estate
Source: CRMLS,MLS#: IG25089792 Originating MLS: California Regional MLS
Originating MLS: California Regional MLSFacts & features
Interior
Bedrooms & bathrooms
- Bedrooms: 6
- Bathrooms: 3
- Full bathrooms: 2
- 3/4 bathrooms: 1
- Main level bathrooms: 1
- Main level bedrooms: 1
Rooms
- Room types: Bedroom, Family Room, Kitchen, Laundry, Living Room, Primary Bathroom, Primary Bedroom, Other
Bedroom
- Features: Bedroom on Main Level
Bathroom
- Features: Bathtub, Dual Sinks, Full Bath on Main Level, Remodeled, Separate Shower, Tub Shower, Upgraded
Other
- Features: Walk-In Closet(s)
Heating
- Central
Cooling
- Central Air
Appliances
- Included: 6 Burner Stove, Refrigerator, Water Heater
- Laundry: Washer Hookup, Gas Dryer Hookup, Laundry Room
Features
- Balcony, Crown Molding, High Ceilings, Open Floorplan, Pantry, Quartz Counters, Recessed Lighting, Bedroom on Main Level, Walk-In Closet(s)
- Has fireplace: Yes
- Fireplace features: Family Room, Primary Bedroom
- Common walls with other units/homes: No Common Walls
Interior area
- Total interior livable area: 3,438 sqft
Property
Parking
- Total spaces: 2
- Parking features: Direct Access, Driveway, Garage
- Attached garage spaces: 2
Features
- Levels: Two
- Stories: 2
- Entry location: Front Door
- Patio & porch: Terrace
- Pool features: Community, Association
- Fencing: Wood
- Has view: Yes
- View description: City Lights, Neighborhood, Peek-A-Boo
Lot
- Size: 8,276 Square Feet
- Features: Back Yard, Front Yard, Lawn, Sprinkler System
Details
- Parcel number: 308411004
- Special conditions: Standard
Construction
Type & style
- Home type: SingleFamily
- Property subtype: Single Family Residence
Condition
- New construction: No
- Year built: 2004
Utilities & green energy
- Sewer: Public Sewer
- Water: Public
- Utilities for property: Electricity Connected, Natural Gas Connected, Phone Connected, Sewer Connected, Water Connected
Community & HOA
Community
- Features: Storm Drain(s), Street Lights, Sidewalks, Pool
- Security: Carbon Monoxide Detector(s), Smoke Detector(s)
HOA
- Has HOA: Yes
- Amenities included: Call for Rules, Dock, Fitness Center, Outdoor Cooking Area, Picnic Area, Pool, Spa/Hot Tub
- HOA fee: $74 monthly
- HOA name: MV Ranch CA
- HOA phone: 951-485-2020
Location
- Region: Moreno Valley
Financial & listing details
- Price per square foot: $201/sqft
- Tax assessed value: $459,328
- Annual tax amount: $6,301
- Date on market: 4/30/2025
- Cumulative days on market: 29 days
- Listing terms: Cash,Conventional,FHA,Fannie Mae,Freddie Mac,Submit,VA Loan
Price history
| Date | Event | Price |
|---|---|---|
| 6/10/2025 | Sold | $690,000-1.4%$201/sqft |
Source:  CRMLS #IG25089792 Report a problem CRMLS #IG25089792 Report a problem | ||
| 5/30/2025 | Pending sale | $699,900$204/sqft |
Source: CRMLS #IG25089792 Report a problem | ||
| 4/30/2025 | Listed for sale | $699,900+66.6%$204/sqft |
Source: CRMLS #IG25089792 Report a problem | ||
| 12/30/2019 | Sold | $420,000-2.1%$122/sqft |
Source:  CRMLS #IV19256571 Report a problem CRMLS #IV19256571 Report a problem | ||
| 11/26/2019 | Pending sale | $429,000$125/sqft |
Source: RE/MAX ONE #IV19256571 Report a problem | ||
| 11/2/2019 | Listed for sale | $429,000-2.3%$125/sqft |
Source: RE/MAX ONE #IV19256571 Report a problem | ||
| 8/27/2019 | Listing removed | $439,000$128/sqft |
Source: ALTICORE REALTY #IV19111384 Report a problem | ||
| 5/14/2019 | Listed for sale | $439,000-24.3%$128/sqft |
Source: ALTICORE REALTY #IV19111384 Report a problem | ||
| 12/26/2014 | Listing removed | $580,000$169/sqft |
Source: Owner Report a problem | ||
| 9/27/2014 | Listed for sale | $580,000+127.5%$169/sqft |
Source: Owner Report a problem | ||
| 7/16/2013 | Sold | $255,000-27.2%$74/sqft |
Source: Public Record Report a problem | ||
| 6/23/2004 | Sold | $350,500$102/sqft |
Source: Public Record Report a problem | ||
Public tax history
| Year | Property taxes | Tax assessment |
|---|---|---|
| 2025 | $6,301 +1.9% | $459,328 +2% |
| 2024 | $6,181 -0.9% | $450,322 +2% |
| 2023 | $6,240 +1.5% | $441,493 +2% |
| 2022 | $6,146 +2.1% | $432,837 +2% |
| 2021 | $6,020 +1.5% | $424,351 +1% |
| 2020 | $5,933 | $420,000 +2.9% |
| 2019 | -- | $408,000 +2% |
| 2018 | $5,918 +37.9% | $400,000 +48.5% |
| 2017 | $4,291 | $269,338 +2% |
| 2016 | $4,291 +9.5% | $264,058 +1.5% |
| 2015 | $3,919 +2% | $260,094 +2% |
| 2014 | $3,843 | $255,000 +0.4% |
| 2013 | -- | $254,000 +16.5% |
| 2012 | -- | $218,000 -11% |
| 2011 | -- | $245,000 -1.6% |
| 2010 | -- | $249,000 +3.3% |
| 2009 | -- | $241,000 -36.5% |
| 2008 | -- | $379,390 +2% |
| 2007 | -- | $371,952 +2% |
| 2006 | -- | $364,660 +2% |
| 2005 | -- | $357,510 |
Find assessor info on the county website
Neighborhood: Lasselle
Nearby homes
- $637,3004 bd3 ba2.8k sqft26402 Clydesdale Ln, Moreno Valley, CA 92555Off Market
- $646,1005 bd2 ba2.8k sqft26422 Clydesdale Ln, Moreno Valley, CA 92555Off Market
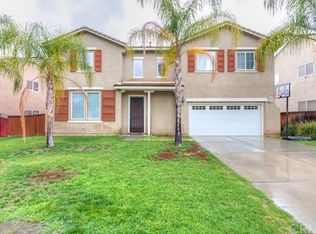
- $646,2005 bd2 ba3.2k sqft26432 Clydesdale Ln, Moreno Valley, CA 92555Off Market
- $667,9005 bd4 ba3.2k sqft26392 Clydesdale Ln, Moreno Valley, CA 92555Off Market

- $633,3004 bd2 ba3k sqft26382 Clydesdale Ln, Moreno Valley, CA 92555Off Market
- $594,5003 bd2 ba2.3k sqft26442 Clydesdale Ln, Moreno Valley, CA 92555Off Market
- $663,7004 bd3 ba2.8k sqft26409 Clydesdale Ln, Moreno Valley, CA 92555Off Market
- $724,1005 bd2 ba3.2k sqft26417 Clydesdale Ln, Moreno Valley, CA 92555Off Market
Nearby schools
GreatSchools rating
- 6/10Lasselle Elementary SchoolGrades: K-5Distance: 0.1 mi
- 4/10Vista Verde Middle SchoolGrades: 6-8Distance: 0.6 mi
- 6/10Rancho Verde High SchoolGrades: 9-12Distance: 1.5 mi
Get a cash offer in 3 minutes
Find out how much your home could sell for in as little as 3 minutes with a no-obligation cash offer.
Estimated market value
$697,100
Get a cash offer in 3 minutes
Find out how much your home could sell for in as little as 3 minutes with a no-obligation cash offer.
Estimated market value
$697,100
- California
- Riverside County
- Moreno Valley
- 92555
- Lasselle
- 26412 Clydesdale Ln
Nearby cities
Nearby neighborhoods
Nearby zip codes
Other Moreno Valley Topics
