This is a brand new Quick Start Home under construction in Queen Creek, with a Spanish Elevation. Move-in anticipated for Feb/March. The Sage plan includes 5 bedrooms (Owner's Bedroom on 1st floor), 4.5 baths, Flex Room, Loft and a 3-car garage. Gourmet Kitchen appliances include a gas cooktop with a built-in oven/microwave and dishwasher. Included are 10- foot ceilings on the 1st floor, 8-foot interior doors and paver driveways. This community offers an abundance of amenities including pickleball courts, resort-caliber outdoor pool with plenty of seating and lounging areas, fitness center with multi-use activity room, open air pavilion with fireplace and grilling stations, event and game lawns, shaded play parks, two dog parks. Home warranty included. Ask about Builder's Incentives.
Sold for $751,704
$751,704
26412 S 226TH Place, Queen Creek, AZ 85142
5beds
5baths
3,983sqft
Single Family Residence
Built in 2024
8,515 Square Feet Lot
$783,200 Zestimate®
$189/sqft
$4,491 Estimated rent
Home value
$783,200
$736,000 - $838,000
$4,491/mo
Zestimate® history
Owner options
List your home for rent
$4,491/mo
Rent Zestimate®
Find your next renter with Zillow Rental Manager. Plus, with online applications, you can quickly screen prospective tenants – for free.
$4,491/mo
Rent Zestimate®
Refinance and save
$4,431/mo
Est. payment
Refinancing to a lower rate could help reduce your monthly payments and save thousands over the life of the loan.
$4,431/mo
Est. payment
Explore your selling options
Work with a Zillow partner agent
Leverage their expertise and Zillow's premium Showcase listings to get your home seen by more buyers.
Get startedList with your own agent
Get your home in front of millions of buyers by listing it on Zillow.
Learn how to do itSell it yourself
Take full control of how buyers see your home on Zillow by listing For Sale by Owner (FSBO).
List your homeWhat's special
Resort-caliber outdoor poolFitness centerFlex roomGourmet kitchen appliancesPickleball courtsPaver drivewaysEvent and game lawns
Zillow last checked:
Listing updated:
Listed by:
Tisha Ferguson 623-866-3713,
Mattamy Arizona, LLC
Bought with:
Christine Halverson, SA509181000
HomeSmart
Source: ARMLS,MLS#: 6608707
Facts & features
Interior
Bedrooms & bathrooms
- Bedrooms: 5
- Bathrooms: 5
Heating
- Natural Gas
Cooling
- Programmable Thmstat
Appliances
- Included: Gas Cooktop
Features
- High Speed Internet, Granite Counters, Double Vanity, Master Downstairs, Breakfast Bar, 9+ Flat Ceilings, Kitchen Island, 3/4 Bath Master Bdrm
- Flooring: Carpet, Tile
- Windows: Low Emissivity Windows, Double Pane Windows, ENERGY STAR Qualified Windows, Vinyl Frame
- Has basement: No
Interior area
- Total structure area: 3,983
- Total interior livable area: 3,983 sqft
Property
Parking
- Total spaces: 6
- Parking features: Garage Door Opener, Direct Access
- Garage spaces: 3
- Uncovered spaces: 3
Features
- Stories: 2
- Patio & porch: Covered
- Exterior features: Private Yard
- Pool features: None
- Spa features: None
- Fencing: Block
Lot
- Size: 8,515 Square Feet
- Features: Sprinklers In Front, Desert Front, Dirt Back, Gravel/Stone Front
Details
- Parcel number: 31416457
Construction
Type & style
- Home type: SingleFamily
- Architectural style: Spanish
- Property subtype: Single Family Residence
Materials
- Stucco, Wood Frame, Blown Cellulose, Painted
- Roof: Tile,Concrete
Condition
- Under Construction
- New construction: Yes
- Year built: 2024
Details
- Builder name: Mattamy Homes
- Warranty included: Yes
Utilities & green energy
- Sewer: Public Sewer
- Water: City Water
Community & HOA
Community
- Features: Pickleball, Community Spa, Playground, Biking/Walking Path, Fitness Center
- Subdivision: EMPIRE POINTE PARCEL 3
HOA
- Has HOA: Yes
- Services included: Maintenance Grounds
- HOA fee: $149 monthly
- HOA name: Empire Pointe
- HOA phone: 480-422-8888
Location
- Region: Queen Creek
Financial & listing details
- Price per square foot: $189/sqft
- Tax assessed value: $625,500
- Annual tax amount: $36
- Date on market: 6/12/2025
- Cumulative days on market: 166 days
- Listing terms: Cash,Conventional,FHA,VA Loan
- Ownership: Fee Simple
Price history
| Date | Event | Price |
|---|---|---|
| 4/12/2024 | Sold | $751,704-2.8%$189/sqft |
Source:  ARMLS #6608707 Report a problem ARMLS #6608707 Report a problem | ||
| 3/6/2024 | Pending sale | $773,454$194/sqft |
Source: ARMLS #6608707 Report a problem | ||
| 1/23/2024 | Price change | $773,454+1.9%$194/sqft |
Source: ARMLS #6608707 Report a problem | ||
| 1/12/2024 | Price change | $758,954-6.2%$191/sqft |
Source: Mattamy Homes Report a problem | ||
| 12/29/2023 | Price change | $808,954+0.9%$203/sqft |
Source: Mattamy Homes Report a problem | ||
| 11/19/2023 | Price change | $801,954+0.2%$201/sqft |
Source: ARMLS #6608707 Report a problem | ||
| 10/20/2023 | Price change | $800,405+0.4%$201/sqft |
Source: ARMLS #6608707 Report a problem | ||
| 9/16/2023 | Price change | $796,905+9.7%$200/sqft |
Source: Mattamy Homes Report a problem | ||
| 9/12/2023 | Listed for sale | $726,451$182/sqft |
Source: Mattamy Homes Report a problem | ||
Public tax history
| Year | Property taxes | Tax assessment |
|---|---|---|
| 2025 | $3,466 +733.1% | $62,550 +563% |
| 2024 | $416 -1.9% | $9,435 +163% |
| 2023 | $424 +1075.8% | $3,588 +10772.7% |
| 2022 | $36 | $33 |
Find assessor info on the county website
Neighborhood: 85142
Nearby homes
- $635,6234 bd4 ba2.7k sqft26358 S 226th Pl, Queen Creek, AZ 85142Sold
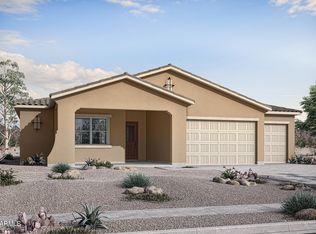
- $651,091-- bd-- ba-- sqft26430 S 226th Pl, Queen Creek, AZ 85142Sold
- $775,0005 bd5 ba3.9k sqft26394 S 226th Pl, Queen Creek, AZ 85142Sold

- $674,6914 bd4 ba2.9k sqft26448 S 226th Pl, Queen Creek, AZ 85142Sold
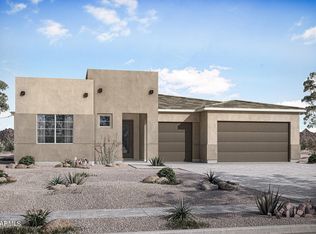
- $668,5724 bd4 ba3k sqft26376 S 226th Pl, Queen Creek, AZ 85142Sold
- $718,1614 bd4 ba3k sqft22658 E Happy Rd, Queen Creek, AZ 85142Sold
- $706,8894 bd4 ba3k sqft22657 E Happy Rd, Queen Creek, AZ 85142Sold
- $677,4334 bd4 ba2.9k sqft22664 E Happy Rd, Queen Creek, AZ 85142Sold
Nearby schools
GreatSchools rating
- 8/10Schnepf Elementary SchoolGrades: PK-6Distance: 0.7 mi
- 5/10Crismon High SchoolGrades: 7-11Distance: 1.4 mi
Schools provided by the listing agent
- Elementary: Schnepf Elementary School
- Middle: Newell Barney Middle School
- High: Crismon High School
- District: Queen Creek Unified District
Source: ARMLS. This data may not be complete. We recommend contacting the local school district to confirm school assignments for this home.
Get a cash offer in 3 minutes
Find out how much your home could sell for in as little as 3 minutes with a no-obligation cash offer.
Estimated market value
$783,200
Get a cash offer in 3 minutes
Find out how much your home could sell for in as little as 3 minutes with a no-obligation cash offer.
Estimated market value
$783,200
- Arizona
- Maricopa County
- Queen Creek
- 85142
- 26412 S 226TH Place
Nearby cities
Nearby neighborhoods
Nearby zip codes
Other Queen Creek Topics
