Skip main navigation
Sold
  • Price Unknown

    26414 Bentley Run, Boerne, TX 78015

    4beds
    3,578sqft
    Single Family Residence
    Built in 2016
    0.26 Acres Lot
    $621,700 Zestimate®
    $--/sqft
    $3,527 Estimated rent

    Home value

    $621,700

    $591,000 - $653,000

    $3,527/mo

    Zestimate® history
    Loading
    Loading...

    Owner options

    List your home for rent

    $3,527/mo

    Rent Zestimate®

    Find your next renter with Zillow Rental Manager. Plus, with online applications, you can quickly screen prospective tenants – for free.

    Learn more

    $3,527/mo

    Rent Zestimate®

    Refinance and save

    $266/mo

    Est. payment

    Refinancing to a lower rate could help reduce your monthly payments and save thousands over the life of the loan.

    See today's rates

    $266/mo

    Est. payment

    Explore your selling options

    Work with a Zillow partner agent

    Leverage their expertise and Zillow's premium Showcase listings to get your home seen by more buyers.

    Get started

    List with your own agent

    Get your home in front of millions of buyers by listing it on Zillow.

    Learn how to do it

    Sell it yourself

    Take full control of how buyers see your home on Zillow by listing For Sale by Owner (FSBO).

    List your home

    What's special

    Stone fireplaceHigh ceilingsDedicated office spaceOpen floor planBreakfast nookSpacious covered patioDrought resistant mature plants
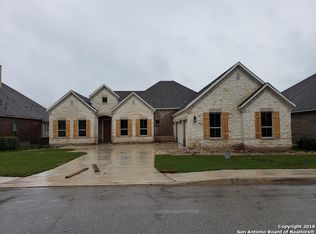
    Beautiful 4 bedroom, 3 and a half bath gated Imagine home located in Boerne has everything you need and more! In addition to the 4 bedrooms, you are welcomed with 2 living areas perfect for entertaining. Downstairs living area has an open floor plan with stone fireplace, loads of natural light and high ceilings. Upstairs family/game room offers a large area for play/crafts or movie nights. Featured space is the large, updated island kitchen with bar seating and breakfast nook. A dedicated office space and mud room provide ample organizational space and with the 3-car garage, you will have plenty of extra storage space. Located in a quiet cul-de-sac, the landscaping has drought resistant mature plants and trees as well as 2 raised garden beds in the back yard. Spacious covered patio and backyard will allow you to enjoy your evenings with friends and family. Neighborhood amenities include a pool and playground, which are offered as a part of the HOA. Close to retail stores and restaurants, this home sits in the wonderful Boerne school district.

    Zillow last checked:

    Listing updated:

    Listed by:

    Kevin Best TREC #461928 (210) 260-5111,

    San Antonio Portfolio KW RE

    Source: LERA MLS,MLS#: 1718518MLS Logo

    Facts & features

    Interior

    Bedrooms & bathrooms
    • Bedrooms: 4
    • Bathrooms: 4
    • Full bathrooms: 3
    • 1/2 bathrooms: 1
    Primary bedroom
    • Area: 238
    • Dimensions: 14 x 17
    Bedroom 2
    • Area: 156
    • Dimensions: 12 x 13
    Bedroom 3
    • Area: 154
    • Dimensions: 14 x 11
    Bedroom 4
    • Area: 143
    • Dimensions: 13 x 11
    Primary bathroom
    • Features: Tub/Shower Separate, Double Vanity
    • Area: 132
    • Dimensions: 11 x 12
    Dining room
    • Area: 182
    • Dimensions: 13 x 14
    Family room
    • Area: 420
    • Dimensions: 20 x 21
    Kitchen
    • Area: 220
    • Dimensions: 11 x 20
    Living room
    • Area: 360
    • Dimensions: 18 x 20
    Office
    • Area: 143
    • Dimensions: 11 x 13
    Heating
    • 90% Efficient Furnace, Central, Electric
    Cooling
    • Ceiling Fan(s), Central Air
    Appliances
    • Included: Cooktop, Built-In Oven, Self Cleaning Oven, Microwave, Range, Gas Cooktop, Disposal, Dishwasher, Electric Water Heater, Double Oven
    • Laundry: Washer Hookup, Dryer Connection
    Features
    • Two Living Area, Master Downstairs, Ceiling Fan(s), Chandelier, Solid Counter Tops, Custom Cabinets
    • Flooring: Carpet, Ceramic Tile, Wood
    • Windows: Double Pane Windows, Window Coverings
    • Has basement: No
    • Number of fireplaces: 1
    • Fireplace features: One
    Interior area
    • Total structure area: 3,578
    • Total interior livable area: 3,578 sqft

    Property

    Parking
    • Total spaces: 3
    • Parking features: Three Car Garage
    • Garage spaces: 3
    Features
    • Levels: Two
    • Stories: 2
    • Patio & porch: Patio, Covered, Deck
    • Exterior features: Sprinkler System
    • Pool features: None, Community
    • Fencing: Privacy
    Lot
    • Size: 0.26 Acres
    • Residential vegetation: Mature Trees
    Details
    • Parcel number: 047116530380

    Construction

    Type & style
    • Home type: SingleFamily
    • Property subtype: Single Family Residence
    Materials
    • 4 Sides Masonry, Stone, Stucco, Foam Insulation
    • Foundation: Slab
    • Roof: Heavy Composition
    Condition
    • Pre-Owned
    • New construction: No
    • Year built: 2016
    Details
    • Builder name: Imagine Home

    Utilities & green energy

    • Electric: CPS Energy
    • Gas: CPS Energy
    • Sewer: SAWS
    • Water: SAWS, Water System
    Green energy
    • Energy efficient items: Variable Speed HVAC
    • Indoor air quality: Mechanical Fresh Air
    • Water conservation: Water-Smart Landscaping, Low Flow Commode

    Community & HOA

    Community
    • Features: Playground
    • Security: Smoke Detector(s), Security System Owned, Prewired, Controlled Access
    • Subdivision: Reserve At Old Fredericksburg
    HOA
    • Has HOA: Yes
    • HOA fee: $266 quarterly
    • HOA name: SABLECHASE HOMEOWNERS ASSOCIATION
    Location
    • Region: Boerne

    Financial & listing details

    • Tax assessed value: $703,490
    • Annual tax amount: $13,337
    • Date on market: 9/11/2025
    • Cumulative days on market: 199 days
    • Listing terms: Conventional,FHA,VA Loan,Cash

    Price history

    DateEventPrice
    1/11/2024Sold--
    Source: LERA MLS #1718518 Report a problem
    12/22/2023Pending sale$605,000$169/sqft
    Source: LERA MLS #1718518 Report a problem
    12/12/2023Contingent$605,000$169/sqft
    Source: LERA MLS #1718518 Report a problem
    10/23/2023Price change$605,000-3.2%$169/sqft
    Source: LERA MLS #1718518 Report a problem
    10/10/2023Price change$625,000-1.6%$175/sqft
    Source: LERA MLS #1718518 Report a problem
    9/11/2023Listed for sale$635,000-2.2%$177/sqft
    Source: LERA MLS #1718518 Report a problem
    9/1/2023Listing removed--
    Source: LERA MLS #1690776 Report a problem
    7/20/2023Price change$649,500-0.8%$182/sqft
    Source: LERA MLS #1690776 Report a problem
    7/6/2023Price change$654,900-0.8%$183/sqft
    Source: LERA MLS #1690776 Report a problem
    6/12/2023Listed for sale$659,990$184/sqft
    Source: LERA MLS #1690776 Report a problem
    6/5/2023Contingent$659,990$184/sqft
    Source: LERA MLS #1690776 Report a problem
    5/26/2023Listed for sale$659,990$184/sqft
    Source: LERA MLS #1690776 Report a problem

    Public tax history

    YearProperty taxesTax assessment
    2025$5,699 +20.6%$703,490 +1%
    2024$4,728 +5.7%$696,366 +10%
    2023$4,473 +6.9%$633,060 +10%
    2022$4,186 +4.1%$575,509 +10%
    2021$4,022 $523,190 +4.1%
    2020$4,022 -59.4%$502,540 +2.6%
    2019$9,898 $490,000 +9.6%
    2018$9,898 +17.2%$447,263 +14.3%
    2017$8,448 $391,310 +673.3%
    2016-- $50,600 +33.2%
    2015-- $38,000 +39.7%
    2014-- $27,200
    Find assessor info on the county website

    Neighborhood: 78015

    Nearby schools

    GreatSchools rating
    Schools provided by the listing agent
    • Elementary: Fair Oaks Ranch
    • Middle: Boerne Middle S
    • High: Champion
    • District: Boerne

    Source: LERA MLS. This data may not be complete. We recommend contacting the local school district to confirm school assignments for this home.

    Get a cash offer in 3 minutes
    Find out how much your home could sell for in as little as 3 minutes with a no-obligation cash offer.
    Estimated market value
    $621,700
    Get a cash offer in 3 minutes
    Find out how much your home could sell for in as little as 3 minutes with a no-obligation cash offer.
    Estimated market value
    $621,700