Skip main navigation
Sold
  • $319,900

    26414 Redfield St, Edwardsburg, MI 49112

    4beds
    2,589sqft
    Single Family Residence
    Built in 1969
    0.39 Acres Lot
    $321,500 Zestimate®
    $124/sqft
    $2,796 Estimated rent

    Home value

    $321,500

    $299,000 - $347,000

    $2,796/mo

    Zestimate® history
    Loading
    Loading...

    Owner options

    List your home for rent

    $2,796/mo

    Rent Zestimate®

    Find your next renter with Zillow Rental Manager. Plus, with online applications, you can quickly screen prospective tenants – for free.

    Learn more

    $2,796/mo

    Rent Zestimate®

    Refinance and save

    $1,976/mo

    Est. payment

    Refinancing to a lower rate could help reduce your monthly payments and save thousands over the life of the loan.

    See today's rates

    $1,976/mo

    Est. payment

    Explore your selling options

    Work with a Zillow partner agent

    Leverage their expertise and Zillow's premium Showcase listings to get your home seen by more buyers.

    Get started

    List with your own agent

    Get your home in front of millions of buyers by listing it on Zillow.

    Learn how to do it

    Sell it yourself

    Take full control of how buyers see your home on Zillow by listing For Sale by Owner (FSBO).

    List your home

    What's special

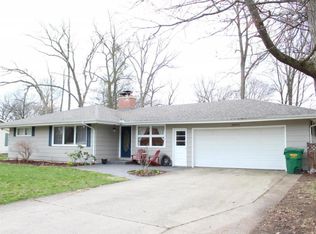
    This 4 bed/3 full bath all brick home in Edwardsburg Schools is waiting for you! So many great features with tons of updates and move in ready. With a newly finished basement that includes a family room with a cozy gas fireplace, large 4th bedroom with a new egress and an additional full bath with walk in shower. The Main floor offers you three additional bedrooms with two full baths and a completely updated gorgeous tile shower, and double sinks attached to the primary bedroom. Additional features of the main floor include a newly painted living room with a special mounted TV area, Spacious kitchen with newer appliances, an additional dining room with a wood burning fireplace and an ease of access sliding door for all of your entertaining possibilities. The exterior features a fully fenced in back yard, Playground set, newer poured patio with a Gazebo, Large shed and a fun basketball area. Additional updates include: 2024 roof replacement and a 2025 Water Heater.

    Zillow last checked:

    Listing updated:

    Listed by:

    Ernest J Parrish 269-445-7820,

    Coldwell Banker Real Estate Group,

    Terri J Parrish 574-286-8812,

    Coldwell Banker Real Estate Group

    Bought with:

    Jill Brenay, 6501316471

    St. Joseph Realty Group

    Source: MichRIC,MLS#: 26021225MLS Logo

    Facts & features

    Interior

    Bedrooms & bathrooms
    • Bedrooms: 4
    • Bathrooms: 3
    • Full bathrooms: 3
    • Main level bedrooms: 3
    Primary bedroom
    • Level: Main
    • Area: 168
    • Dimensions: 12.00 x 14.00
    Bedroom 2
    • Level: Main
    • Area: 160
    • Dimensions: 10.00 x 16.00
    Bedroom 3
    • Level: Main
    • Area: 176
    • Dimensions: 11.00 x 16.00
    Bedroom 4
    • Area: 195
    • Dimensions: 15.00 x 13.00
    Primary bathroom
    • Level: Main
    Dining area
    • Level: Main
    Dining room
    • Description: Formal
    Family room
    • Level: Main
    • Area: 2464
    • Dimensions: 22.00 x 112.00
    Kitchen
    • Level: Main
    • Area: 276
    • Dimensions: 23.00 x 12.00
    Laundry
    • Level: Basement
    Living room
    • Level: Main
    • Area: 238
    • Dimensions: 17.00 x 14.00
    Other
    • Level: Basement
    • Area: 144
    • Dimensions: 18.00 x 8.00
    Recreation
    • Level: Lower
    • Area: 403
    • Dimensions: 31.00 x 13.00
    Heating
    • Forced Air
    Cooling
    • Central Air
    Appliances
    • Included: Iron Water FIlter, Dishwasher, Dryer, Range, Refrigerator, Washer, Water Softener Owned
    • Laundry: Electric Dryer Hookup, Gas Dryer Hookup, In Basement
    Features
    • Ceiling Fan(s), Eat-in Kitchen
    • Flooring: Laminate, Wood
    • Windows: Replacement, Insulated Windows
    • Basement: Full
    • Number of fireplaces: 2
    • Fireplace features: Family Room, Gas Log, Living Room, Wood Burning
    Interior area
    • Total structure area: 1,689
    • Total interior livable area: 2,589 sqft
    • Finished area below ground: 900

    Property

    Parking
    • Total spaces: 2
    • Parking features: Garage Faces Front, Garage Door Opener, Attached
    • Garage spaces: 2
    Features
    • Stories: 1
    • Exterior features: Play Equipment
    • Fencing: Chain Link
    Lot
    • Size: 0.39 Acres
    • Dimensions: 100 x 150
    • Features: Level
    Details
    • Parcel number: 1409029501000

    Construction

    Type & style
    • Home type: SingleFamily
    • Architectural style: Ranch
    • Property subtype: Single Family Residence
    Materials
    • Brick
    • Roof: Composition
    Condition
    • New construction: No
    • Year built: 1969

    Utilities & green energy

    • Sewer: Septic Tank
    • Water: Well
    • Utilities for property: Natural Gas Available, Electricity Available, Cable Available, Natural Gas Connected

    Community & HOA

    Community
    • Subdivision: Redfield Woods
    Location
    • Region: Edwardsburg

    Financial & listing details

    • Price per square foot: $124/sqft
    • Tax assessed value: $90,383
    • Annual tax amount: $2,402
    • Date on market: 5/14/2026
    • Listing terms: Cash,FHA,VA Loan,Conventional
    • Electric utility on property: Yes
    • Road surface type: Paved

    Price history

    DateEventPrice
    6/17/2026Sold$319,900$124/sqft
    Source: MichRIC #26021225 Report a problem
    5/24/2026Contingent$319,900$124/sqft
    Source: MichRIC #26021225 Report a problem
    5/14/2026Listed for sale$319,900+98.7%$124/sqft
    Source: MichRIC #26021225 Report a problem
    8/6/2018Sold$161,000+0.7%$62/sqft
    Source: Public Record Report a problem
    6/19/2018Pending sale$159,900$62/sqft
    Source: Coldwell Banker Roth Wehrly Graber #18027531 Report a problem
    6/15/2018Listed for sale$159,900+45.4%$62/sqft
    Source: Coldwell Banker Roth Wehrly Graber #18027531 Report a problem
    10/8/2012Sold$110,000-3.4%$42/sqft
    Source: Public Record Report a problem
    7/19/2012Price change$113,900-0.9%$44/sqft
    Source: Coldwell Banker Roth Wehrly Graber #11050135 Report a problem
    7/1/2012Price change$114,900-4.3%$44/sqft
    Source: Coldwell Banker Roth Wehrly Graber #11050135 Report a problem
    3/23/2012Price change$120,000-7.7%$46/sqft
    Source: Coldwell Banker Roth Wehrly Graber #11050135 Report a problem
    3/2/2012Price change$130,000-7.8%$50/sqft
    Source: Coldwell Banker Roth Wehrly Graber #11050135 Report a problem
    1/1/2012Price change$141,000-19.4%$54/sqft
    Source: Coldwell Banker RWG #11050135 Report a problem
    9/25/2011Listed for sale$175,000$68/sqft
    Source: Coldwell Banker Roth Wehrly Graber #11050135 Report a problem

    Public tax history

    YearProperty taxesTax assessment
    2025$2,331 +7.4%$138,100 +4.6%
    2024$2,170 +3.8%$132,000 +17.3%
    2023$2,091 $112,500 +11.5%
    2022-- $100,900 +13%
    2021$2,052 +3.6%$89,300 +12%
    2020$1,980 $79,700 +7%
    2019$1,980 +121.1%$74,500 -11.5%
    2018$896 +1.8%$84,200 +1.8%
    2017$880 +0.3%$82,700 -1.5%
    2016$877 $84,000 -2.3%
    2015-- $86,000 -3.2%
    2011-- $88,800 +0.8%
    2010-- $88,100
    Find assessor info on the county website

    Neighborhood: 49112

    Nearby schools

    GreatSchools rating
    Get a cash offer in 3 minutes
    Find out how much your home could sell for in as little as 3 minutes with a no-obligation cash offer.
    Estimated market value
    $321,500
    Get a cash offer in 3 minutes
    Find out how much your home could sell for in as little as 3 minutes with a no-obligation cash offer.
    Estimated market value
    $321,500