Skip main navigation
Closed
  • $825,000

    26415 Wyldewood Dr, Webster, MN 55088

    5beds
    3,702sqft
    Single Family Residence
    Built in 2004
    9.67 Acres Lot
    $-- Zestimate®
    $223/sqft
    $4,281 Estimated rent

    Home value

    Not available

    Estimated sales range

    Not available

    $4,281/mo

    Zestimate® history
    Loading
    Loading...

    Owner options

    List your home for rent

    $4,281/mo

    Rent Zestimate®

    Find your next renter with Zillow Rental Manager. Plus, with online applications, you can quickly screen prospective tenants – for free.

    Learn more

    $4,281/mo

    Rent Zestimate®

    Refinance and save

    $5,450/mo

    Est. payment

    Refinancing to a lower rate could help reduce your monthly payments and save thousands over the life of the loan.

    See today's rates

    $5,450/mo

    Est. payment

    Explore your selling options

    Work with a Zillow partner agent

    Leverage their expertise and Zillow's premium Showcase listings to get your home seen by more buyers.

    Get started

    List with your own agent

    Get your home in front of millions of buyers by listing it on Zillow.

    Learn how to do it

    Sell it yourself

    Take full control of how buyers see your home on Zillow by listing For Sale by Owner (FSBO).

    List your home

    What's special

    Gleaming hardwood floors throughoutThree car attached garageExpansive viewsNew exterior paintGas stoveNew refrigeratorNew light fixtures
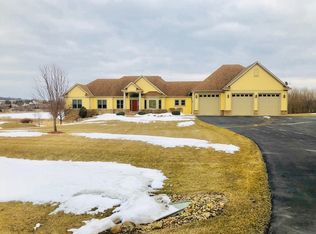
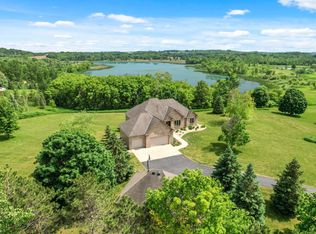
    This meticulously updated estate offers a rare combination of modern luxury and sprawling privacy on 9.66 pristine acres. SPanning 3,702 finished square feet, the residence features five spacious bedrooms, four bathrooms, and a three car attached garage equipped with brand new garage doors. The interior has been revitalized for 2025 with fresh paint, new light fixtures, and gleaming hardwood floors throughout. At the heart of the home, the gourmet kitchen boasts new countertops, a stylish backsplash, a new refrigerator, and a gas stove, while the adjacent living spaces lead out to a freshly updated deck perfect for taking in the expansive views. Every detail has been attended to for maximum peace of mind, including new exterior paint, new gutters, and a new A/C system, making this grand property a truly move-in-ready sanctuary for those seeking a sophisticated lifestyle in a serene, private setting.

    Zillow last checked:

    Listing updated:

    Listed by:

    Bryan Pankratz 952-898-5800,

    Re/Max Advantage Plus,

    Shelby Boche 952-270-3077

    Bought with:

    Wendy K. Wolter

    iMetro Property

    Source: NorthstarMLS as distributed by MLS GRID,MLS#: 7001897MLS Logo

    Facts & features

    Interior

    Bedrooms & bathrooms
    • Bedrooms: 5
    • Bathrooms: 4
    • Full bathrooms: 3
    • 1/2 bathrooms: 1
    Bedroom
    • Level: Upper
    • Area: 240 Square Feet
    • Dimensions: 16x15
    Bedroom 2
    • Level: Upper
    • Area: 165 Square Feet
    • Dimensions: 15x11
    Bedroom 3
    • Level: Upper
    • Area: 143 Square Feet
    • Dimensions: 13x11
    Bedroom 4
    • Level: Lower
    • Area: 160 Square Feet
    • Dimensions: 16x10
    Bedroom 5
    • Level: Main
    • Area: 180 Square Feet
    • Dimensions: 15x12
    Other
    • Level: Lower
    • Area: 380 Square Feet
    • Dimensions: 20x19
    Dining room
    • Level: Main
    • Area: 192 Square Feet
    • Dimensions: 16x12
    Family room
    • Level: Lower
    • Area: 361 Square Feet
    • Dimensions: 19x19
    Kitchen
    • Level: Main
    • Area: 192 Square Feet
    • Dimensions: 16x12
    Laundry
    • Level: Main
    • Area: 63 Square Feet
    • Dimensions: 9x7
    Living room
    • Level: Main
    • Area: 361 Square Feet
    • Dimensions: 19x19
    Loft
    • Level: Upper
    • Area: 45 Square Feet
    • Dimensions: 9x5
    Mud room
    • Level: Main
    • Area: 72 Square Feet
    • Dimensions: 9x8
    Other
    • Level: Main
    • Area: 144 Square Feet
    • Dimensions: 12x12
    Heating
    • Forced Air
    Cooling
    • Central Air
    Appliances
    • Included: Cooktop, Dishwasher, Double Oven, Dryer, Microwave, Refrigerator, Stainless Steel Appliance(s), Wall Oven, Washer
    • Laundry: Main Level
    Features
    • Basement: Drain Tiled,Finished,Concrete,Walk-Out Access
    • Number of fireplaces: 2
    • Fireplace features: Family Room, Gas, Living Room
    Interior area
    • Total structure area: 3,702
    • Total interior livable area: 3,702 sqft
    • Finished area above ground: 2,574
    • Finished area below ground: 1,128

    Property

    Parking
    • Total spaces: 3
    • Parking features: Attached, Asphalt, Garage Door Opener, Multiple Garages
    • Attached garage spaces: 3
    • Has uncovered spaces: Yes
    • Details: Garage Door Height (7), Garage Door Width (16)
    Accessibility
    • Accessibility features: None
    Features
    • Levels: Two
    • Stories: 2
    Lot
    • Size: 9.67 Acres
    • Dimensions: 320 x 110 x 267 x 383 x 713
    • Features: Tree Coverage - Light
    Details
    • Foundation area: 1404
    • Parcel number: 030300060
    • Zoning description: Residential-Single Family

    Construction

    Type & style
    • Home type: SingleFamily
    • Property subtype: Single Family Residence
    Materials
    • Roof: Age 8 Years or Less
    Condition
    • New construction: No
    • Year built: 2004

    Utilities & green energy

    • Gas: Natural Gas
    • Sewer: Septic System Compliant - Yes
    • Water: Well

    Community & HOA

    Community
    • Subdivision: Wyldewood Ponds
    HOA
    • Has HOA: Yes
    • Services included: None
    • HOA fee: $350 annually
    • HOA name: Wyldewood Ponds Association
    • HOA phone: 612-309-1155
    Location
    • Region: Webster

    Financial & listing details

    • Price per square foot: $223/sqft
    • Tax assessed value: $464,300
    • Annual tax amount: $5,088
    • Date on market: 12/22/2025
    • Cumulative days on market: 7 days

    Price history

    DateEventPrice
    1/30/2026Sold$825,000$223/sqft
    Source: NorthstarMLS as distributed by MLS GRID #7001897 Report a problem
    12/29/2025Pending sale$825,000$223/sqft
    Source: NorthstarMLS as distributed by MLS GRID #7001897 Report a problem
    12/22/2025Listed for sale$825,000+13.8%$223/sqft
    Source: NorthstarMLS as distributed by MLS GRID #7001897 Report a problem
    7/21/2021Sold$725,000-1.4%$196/sqft
    Source: NorthstarMLS as distributed by MLS GRID #5762736 Report a problem
    6/28/2021Pending sale$735,000$199/sqft
    Source: NorthstarMLS as distributed by MLS GRID #5762736 Report a problem
    6/10/2021Price change$735,000-2%$199/sqft
    Source: NorthstarMLS as distributed by MLS GRID #5762736 Report a problem
    5/25/2021Listed for sale$750,000+20.4%$203/sqft
    Source: NorthstarMLS as distributed by MLS GRID #5762736 Report a problem
    11/13/2018Sold$623,000-0.3%$168/sqft
    Source: NorthstarMLS as distributed by MLS GRID #4998107 Report a problem
    9/13/2018Listed for sale$625,000+6%$169/sqft
    Source: JP Willman Realty Twin Cities #4998107 Report a problem
    1/9/2017Listing removed$589,900$159/sqft
    Source: RE/MAX Advantage Plus #4758473 Report a problem
    11/9/2016Price change$589,900-0.8%$159/sqft
    Source: RE/MAX Advantage Plus #4758473 Report a problem
    10/21/2016Price change$594,900-0.8%$161/sqft
    Source: RE/MAX Advantage Plus #4758473 Report a problem
    9/7/2016Listed for sale$599,900$162/sqft
    Source: RE/MAX Advantage Plus #4758473 Report a problem

    Public tax history

    YearProperty taxesTax assessment
    2014$5,596 --
    2013-- $558,700
    2012-- $558,700 -0.7%
    2011$6,024 -6.5%$562,900 -11.5%
    2010$6,444 +5.2%$636,400 -0.6%
    2009$6,124 -3.3%$640,200
    2008$6,330 +0.7%--
    2007$6,286 -5.6%--
    2006$6,662 +674.7%--
    2005$860 --
    Find assessor info on the county website

    Neighborhood: 55088

    Nearby schools

    GreatSchools rating
    Get pre-qualified for a loan
    At Zillow Home Loans, we can pre-qualify you in as little as 5 minutes with no impact to your credit score.

    An equal housing lender. NMLS #10287.