Skip main navigation
Pending
  • Price cut: $50K (6/24)
    $1,145,000

    26417 N 49TH Lane, Phoenix, AZ 85083

    4beds
    3,810sqft
    : 
    Loading
    Get pre-qualified
    Single Family Residence
    Built in 2005
    0.39 Acres Lot
    $-- Zestimate®
    $301/sqft
    $99/mo HOA

    What's special

    Breathtaking viewsSpacious courtyardNew carpetCustom iron doorSleek granite countertopsOutdoor kitchenHigh end monogram appliances
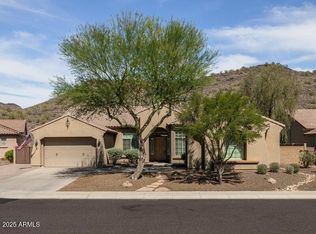
    Million Dollar Views from this beautiful Semi-Custom Pulte Home. The moment you drive up in your own Culdesac which backs up to Community Park and gorgeous views of Deems Hill. Enter through a spacious courtyard which brings you to this custom iron door. Inside you will find soaring 12 foot ceilings, open and very spacious floorplan, with an impressive built in wet bar with a wine fridge and sleek granite countertops. The kitchen boasts custom staggered cabinetry with High End Monogram appliances. Each Bedroom, has an ensuite bathroom and walk-in closets. The Primary Bedroom is very spacious with its own sitting area and exit to the patio. Outside you will love the breathtaking views and your own outdoor kitchen and Ramada. On those hot days your own pool for some Summer fun. This home is remarkably well kept. New Carpet and Interior paint make this feel like your moving into a brand new home. One of the AC units were replaced in 2025.
    37 days
    |
    778
    |
    31
    |

    Zillow last checked:

    Listing updated:

    Listed by:

    Art R Valenzuela 602-980-2473,

    Russ Lyon Sotheby's International Realty

    Source: ARMLS,MLS#: 7032377MLS Logo

      Facts & features

      Interior

      Bedrooms & bathrooms
      • Bedrooms: 4
      • Bathrooms: 5
      • Full bathrooms: 4
      • 1/2 bathrooms: 1
      Heating
      • Natural Gas
      Cooling
      • Central Air, Ceiling Fan(s)
      Appliances
      • Included: Dryer, Washer, Water Softener Owned, Built In Recycling, Reverse Osmosis, Refrigerator, Built-in Microwave, Dishwasher, Disposal, Electric Oven, Gas Cooktop, Built-In Electric Oven
      • Laundry: Inside
      Features
      • Pantry, High Speed Internet, Granite Counters, Double Vanity, Eat-in Kitchen, Breakfast Bar, 9+ Flat Ceilings, No Interior Steps, Wet Bar, Kitchen Island, Full Bth Master Bdrm, Separate Shwr & Tub
      • Flooring: Carpet, Tile
      • Windows: Double Pane Windows
      • Has basement: No
      • Number of fireplaces: 1
      • Fireplace features: Family Room, Gas
      Interior area
      • Total structure area: 3,810
      • Total interior livable area: 3,810 sqft
      Video & virtual tour

      Property

      Parking
      • Total spaces: 6
      • Parking features: RV Gate, Garage Door Opener, Attch'd Gar Cabinets, Electric Vehicle Charging Station(s)
      • Garage spaces: 3
      • Uncovered spaces: 3
      Features
      • Stories: 1
      • Patio & porch: Covered
      • Exterior features: Private Yard, Built-in Barbecue
      • Has private pool: Yes
      • Pool features: Play Pool
      • Spa features: None
      • Fencing: Block,Wrought Iron
      • Has view: Yes
      • View description: Desert, Mountain(s)
      Lot
      • Size: 0.39 Acres
      • Features: Borders Common Area, North/South Exposure, Borders Preserve/Public Land, Sprinklers In Rear, Sprinklers In Front, Desert Back, Desert Front, Cul-De-Sac, Grass Back, Auto Timer H2O Front
      Details
      • Additional structures: Gazebo
      • Parcel number: 20138389

      Construction

      Type & style
      • Home type: SingleFamily
      • Architectural style: Ranch,Santa Barbara/Tuscan
      • Property subtype: Single Family Residence
      Materials
      • Stucco, Wood Frame, Painted, Stone
      • Foundation: Concrete Perimeter
      • Roof: Tile
      Condition
      • Year built: 2005
      Details
      • Builder name: Pulte

      Utilities & green energy

      • Sewer: Public Sewer
      • Water: City Water

      Community & HOA

      Community
      • Security: Security System Owned
      • Subdivision: STETSON VALLEY PARCELS 7 8 9 10
      HOA
      • Has HOA: Yes
      • Services included: Maintenance Grounds
      • HOA fee: $296 quarterly
      • HOA name: Stetson Valley
      • HOA phone: 480-921-7500
      Location
      • Region: Phoenix

      Financial & listing details

      • Price per square foot: $301/sqft
      • Tax assessed value: $863,000
      • Annual tax amount: $5,510
      • Date on market: 5/31/2026
      • Cumulative days on market: 38 days
      • Listing terms: Cash,Conventional,VA Loan
      • Ownership: Fee Simple
      • Road surface type: Paved

        Estimated market value

        Not available

        Estimated sales range

        Not available

        Not available

        Price history

        DateEventPrice
        7/7/2026Pending sale$1,145,000$301/sqft
        Source: ARMLS #7032377 Report a problem
        6/24/2026Price change$1,145,000-4.2%$301/sqft
        Source: ARMLS #7032377 Report a problem
        6/1/2026Listed for sale$1,195,000+106%$314/sqft
        Source: ARMLS #7032377 Report a problem
        10/6/2017Sold$580,000-3.2%$152/sqft
        Source: ARMLS #5646773 Report a problem
        8/15/2017Listed for sale$599,000+15.2%$157/sqft
        Source: RE/MAX Professionals #5646773 Report a problem
        7/29/2011Sold$520,000+15.5%$136/sqft
        Source: Public Record Report a problem
        6/24/2011Sold$450,100-45.7%$118/sqft
        Source: Public Record Report a problem
        5/2/2006Sold$829,480$218/sqft
        Source: Public Record Report a problem

        Public tax history

        YearProperty taxesTax assessment
        2025$5,402 +1.4%$86,300 -1.4%
        2024$5,327 +1.7%$87,520 +62%
        2023$5,237 +2%$54,027 -3.4%
        2022$5,135 -1%$55,910 +4.5%
        2021$5,185 +3.3%$53,500 +8.4%
        2020$5,018 +3.7%$49,360 +2.8%
        2019$4,842 $48,010 +0.8%
        2018$4,842 +3.8%$47,650 +2.1%
        2017$4,665 +20.3%$46,660 -11.2%
        2016$3,877 +5%$52,530 -4.3%
        2015$3,692 $54,880 +54.7%
        2014-- $35,480 +12.1%
        2013-- $31,660 -11.1%
        2012-- $35,620 -6.5%
        2011-- $38,110 -15%
        2010-- $44,820 -9.3%
        2009-- $49,420 -12.8%
        2008-- $56,650 +145.9%
        2007-- $23,040 +89.5%
        2006-- $12,160 +139.9%
        2005-- $5,068
        Find assessor info on the county website

        Monthly payment

        Est. payment

        Payment breakdown

        Explore the cost of this home by adjusting the details. Changes won't be saved.
        All calculations are estimates and provided by Zillow, Inc. for informational purposes only. Actual amounts may vary.
        HOA fees may include property taxes on listings classified as Co-Ops. Contact the listing agent and/or owner for fee details.
        Mortgage interest rates are dependent on a number of factors, including credit score, down payment, and repayment length. Interest rate data provided by Zillow Group Marketplace, Inc. as of 1/1/1970 from various mortgage lenders with which we have lead or other similar arrangements; the Estimated Payment is an average of those rates.
        See how much you could borrow to make a competitive offer.

        Climate risks

        Neighborhood: Deer Valley

        Getting around

        3 / 100
        Car-Dependent
        0 / 100
        No Nearby Transit
        14 / 100
        Somewhat Bikeable

        Nearby schools

        GreatSchools rating
        Schools provided by the listing agent
        • Elementary: Las Brisas Elementary School
        • Middle: Hillcrest Middle School
        • High: Sandra Day O'Connor High School
        • District: Deer Valley Unified District

        Source: ARMLS. This data may not be complete. We recommend contacting the local school district to confirm school assignments for this home.

        A local agent can set up tours, give advice and negotiate with sellers.

        Browse local experts

        Similar homes