Skip main navigation
Active
  • Listed by: PNW Realty • Nicole Oliver
    $650,000

    26418 227th Court SE, Maple Valley, WA 98038

    3beds
    1,210sqft
    : 
    Loading
    Get pre-qualified
    Single Family Residence
    Built in 1994
    9,905 Square Feet Lot
    $641,700 Zestimate®
    $537/sqft
    $-- HOA

    What's special

    Gas fireplaceTankless water heaterCustom large drivewaySamsung bespoke smart appliancesNew fenceNewer roofOpen-concept layout
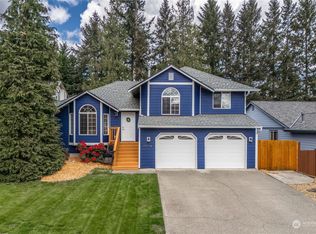
    Welcome home to this beautifully maintained property in the highly sought-after Wilderness Glen neighborhood, featuring quality upgrades throughout and a standout outdoor living experience. Major improvements include a newer roof, Leaf Guard gutters with a transferable lifetime warranty, a custom large driveway, tankless water heater, and a new fence. The backyard is truly exceptional—designed for both relaxation and entertaining—with a large Trex deck featuring custom railings, a spacious cement patio with firepit area, and mature landscaping backing to a greenbelt for added privacy with no homes directly behind. A separate side yard offers flexible use as a play area or dog run and a Tuff Shed for additional storage. Inside, the home offers an open-concept layout with a gas fireplace and smart, modern upgrades including Samsung Bespoke smart appliances, a reverse osmosis water filtration system, and smart lighting, fan, and Alexa-enabled features in the primary bath. A heat pump provides efficient year-round comfort. Additional highlights include a low-maintenance turf front yard for year-round curb appeal, and a garage space currently set up for salon or shop use, offering excellent flexibility for a home business, studio, or hobby space. This home blends function, privacy, and modern convenience in one of Maple Valley’s most desirable neighborhoods.
    57 minutes
    |
    66
    |
    5
    |

    Zillow last checked:

    Listing updated:

    Listed by:

    Nicole Oliver,

    PNW Realty

    Source: NWMLS as distributed by MLS GRID,MLS#: 2550106MLS Logo

    Loading...

      Facts & features

      Interior

      Bedrooms & bathrooms
      • Bedrooms: 3
      • Bathrooms: 2
      • Full bathrooms: 2
      • Main level bathrooms: 2
      • Main level bedrooms: 3
      Primary bedroom
      • Level: Main
      Bedroom
      • Level: Main
      Bedroom
      • Level: Main
      Bathroom full
      • Level: Main
      Bathroom full
      • Level: Main
      Dining room
      • Level: Main
      Entry hall
      • Level: Main
      Kitchen with eating space
      • Level: Main
      Living room
      • Level: Main
      Heating
      • Fireplace, Forced Air, Heat Pump, Electric, Natural Gas
      Cooling
      • Heat Pump
      Appliances
      • Included: Dishwasher, Dryer, Microwave, Refrigerator, Stove(s)/Range(s), Washer, Dishwasher(s), Dryer(s), Microwave(s), Refrigerator(s), Washer(s), Water Heater: Tankless, Water Heater Location: In Garage
      Features
      • Bath Off Primary, Ceiling Fan(s), Dining Room
      • Flooring: Ceramic Tile, Hardwood, Vinyl Plank, Carpet
      • Windows: Dbl Pane/Storm Window, Skylight(s)
      • Basement: None
      • Number of fireplaces: 1
      • Fireplace features: Gas, Main Level: 1, Fireplace
      Interior area
      • Total structure area: 1,210
      • Total interior livable area: 1,210 sqft
      Video & virtual tour

      Property

      Parking
      • Total spaces: 2
      • Parking features: Attached Garage, RV Parking
      • Has attached garage: Yes
      • Covered spaces: 2
      Features
      • Levels: One
      • Stories: 1
      • Entry location: Main
      • Patio & porch: Bath Off Primary, Ceiling Fan(s), Dbl Pane/Storm Window, Dining Room, Fireplace, Security System, Skylight(s), Vaulted Ceiling(s), Walk-In Closet(s), Water Heater
      • Has view: Yes
      • View description: Territorial
      Lot
      • Size: 9,905 Square Feet
      • Features: Cul-De-Sac, Curbs, Paved, Secluded, Cable TV, Deck, Dog Run, Fenced-Fully, Gas Available, High Speed Internet, Outbuildings, Patio, RV Parking
      • Topography: Level,Partial Slope
      • Residential vegetation: Garden Space
      Details
      • Parcel number: 9406550070
      • Special conditions: Standard

      Construction

      Type & style
      • Home type: SingleFamily
      • Architectural style: 1 Story
      • Property subtype: Single Family Residence
      Materials
      • Cement/Concrete, Wood Siding
      • Foundation: Poured Concrete
      • Roof: Composition
      Condition
      • Year built: 1994

      Utilities & green energy

      • Electric: Company: PSE
      • Sewer: Sewer Connected, Company: Soos Creek
      • Water: Public, Company: City of Covington

      Community & HOA

      Community
      • Security: Security System
      • Subdivision: Lake Wilderness
      Location
      • Region: Maple Valley

      Financial & listing details

      • Price per square foot: $537/sqft
      • Tax assessed value: $646,000
      • Annual tax amount: $6,887
      • Date on market: 7/5/2026
      • Cumulative days on market: 1 day
      • Listing terms: Conventional,FHA,VA Loan
      • Inclusions: Dishwasher(s), Dryer(s), Microwave(s), Refrigerator(s), Stove(s)/Range(s), Washer(s)

        Estimated market value

        $641,700

        $610,000 - $674,000

        $2,894/mo

        Price history

        DateEventPrice
        7/6/2026Listed for sale$650,000+91.2%$537/sqft
        Source: NWMLS as distributed by MLS GRID #2550106 Report a problem
        8/25/2016Sold$340,000+0%$281/sqft
        Source: NWMLS as distributed by MLS GRID #1001420 Report a problem
        7/28/2016Pending sale$339,900$281/sqft
        Source: RE/MAX PERFORMANCE PLUS #1001420 Report a problem
        7/23/2016Listed for sale$339,900+36%$281/sqft
        Source: RE/MAX PERFORMANCE PLUS #1001420 Report a problem
        3/5/2010Sold$249,950$207/sqft
        Source: NWMLS as distributed by MLS GRID #2186 Report a problem
        2/5/2010Price change$249,950-5.7%$207/sqft
        Source: John L. Scott Maple Valley #2186 Report a problem
        1/7/2010Listed for sale$264,950-6.2%$219/sqft
        Source: John L. Scott Maple Valley #2186 Report a problem
        5/26/2006Sold$282,500+61.6%$233/sqft
        Source: Public Record Report a problem
        11/30/1999Sold$174,777+37.7%$144/sqft
        Source: Public Record Report a problem
        3/21/1994Sold$126,950$105/sqft
        Source: Public Record Report a problem

        Public tax history

        YearProperty taxesTax assessment
        2025$7,265 +5.5%$646,000 +4.5%
        2024$6,887 +11.9%$618,000 +14.2%
        2023$6,157 +5.6%$541,000 -12%
        2022$5,832 +7.5%$615,000 +29.2%
        2021$5,425 +7.9%$476,000 +17.8%
        2020$5,026 +15.1%$404,000 +5.8%
        2019$4,367 +7.4%$382,000 +3.2%
        2018$4,064 -13.3%$370,000 +6.9%
        2017$4,686 +24.7%$346,000 +20.6%
        2016$3,757 $287,000 +6.3%
        2015$3,757 $270,000 +5.1%
        2014$3,757 $257,000 +25.4%
        2013$3,757 $205,000 +4.6%
        2012-- $196,000 -0.5%
        2011-- $197,000 -9.6%
        2010-- $218,000
        2009-- $218,000 +0.5%
        2007-- $217,000 +5.3%
        2006-- $206,000 +6.2%
        2005-- $194,000 +26%
        2001$2,219 +5.2%$154,000 +6.2%
        2000$2,110 $145,000

        Find assessor info on the county website

        Monthly payment

        Est. payment

        Payment breakdown

        Explore the cost of this home by adjusting the details. Changes won't be saved.
        All calculations are estimates and provided by Zillow, Inc. for informational purposes only. Actual amounts may vary.
        HOA fees may include property taxes on listings classified as Co-Ops. Contact the listing agent and/or owner for fee details.
        Mortgage interest rates are dependent on a number of factors, including credit score, down payment, and repayment length. Interest rate data provided by Zillow Group Marketplace, Inc. as of 1/1/1970 from various mortgage lenders with which we have lead or other similar arrangements; the Estimated Payment is an average of those rates.
        See how much you could borrow to make a competitive offer.

        Climate risks

        Neighborhood: 98038

        Getting around

        23 / 100
        Car-Dependent
        26 / 100
        Some Transit
        30 / 100
        Somewhat Bikeable

        Nearby schools

        GreatSchools rating
        Schools provided by the listing agent
        • Elementary: Lake Wilderness Elem
        • Middle: Maple View Middle School
        • High: Tahoma Snr High

        Source: NWMLS as distributed by MLS GRID. This data may not be complete. We recommend contacting the local school district to confirm school assignments for this home.

        A local agent can set up tours, give advice and negotiate with sellers.

        Browse local experts

        Similar homes

        Skip to the end of the carouselSkip to the beginning of the carousel