Skip main navigation
Sold for $593,250
Street View
  • $593,250

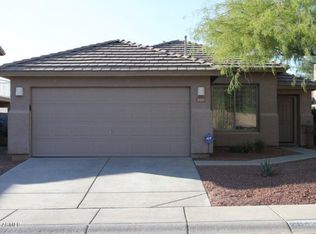
    26418 N 43RD Place, Phoenix, AZ 85050

    3beds
    3baths
    1,939sqft
    Single Family Residence
    Built in 1996
    6,521 Square Feet Lot
    $621,300 Zestimate®
    $306/sqft
    $3,530 Estimated rent

    Home value

    $621,300

    $590,000 - $652,000

    $3,530/mo

    Zestimate® history
    Loading
    Loading...

    Owner options

    List your home for rent

    $3,530/mo

    Rent Zestimate®

    Find your next renter with Zillow Rental Manager. Plus, with online applications, you can quickly screen prospective tenants – for free.

    Learn more

    $3,530/mo

    Rent Zestimate®

    Refinance and save

    $3,520/mo

    Est. payment

    Refinancing to a lower rate could help reduce your monthly payments and save thousands over the life of the loan.

    See today's rates

    $3,520/mo

    Est. payment

    Explore your selling options

    Work with a Zillow partner agent

    Leverage their expertise and Zillow's premium Showcase listings to get your home seen by more buyers.

    Get started

    List with your own agent

    Get your home in front of millions of buyers by listing it on Zillow.

    Learn how to do it

    Sell it yourself

    Take full control of how buyers see your home on Zillow by listing For Sale by Owner (FSBO).

    List your home

    What's special

    North of desert ridgeHigh demand floor planHigh ceilingsOpen loftMarriott golf resortCave creek
    Here we go!!! Another amazing buy in one of the most desirable communities in the N.E. valley, just North of Desert Ridge without the high prices. Here's your chance to get into 85050 for 100K under Desert Ridge, similar homes. The perfect starter home with refreshing play pool. This community is amazing with community park, minutes from Desert Ridge shopping, Marriott Golf Resort, Cave Creek, easy access to 101 freeway and the 51 for quick access to downtown PHX and airport. High demand floor plan currently with 3 bedrooms and an open loft which was originally offered as a 4th bedroom. Super easy to enclosed or leave it as an in home office with a view. The dramatic, high ceilings will WOW your out of town guests or attract more rent if you're a smart investor acquiring assets. WOW

    Zillow last checked:

    Listing updated:

    Listed by:

    David B Rucker 480-390-7609,

    Elite Partners,

    Jessica Jayne Curtis 602-290-8212,

    Elite Partners

    Bought with:

    Taylor LaRosa, SA686157000

    Jason Mitchell Real Estate

    Source: ARMLS,MLS#: 6617488MLS Logo

    Facts & features

    Interior

    Bedrooms & bathrooms
    • Bedrooms: 3
    • Bathrooms: 3
    Heating
    • Natural Gas
    Cooling
    • Central Air, Ceiling Fan(s)
    Features
    • High Speed Internet, Double Vanity, Upstairs, Breakfast Bar, Vaulted Ceiling(s), Pantry, Full Bth Master Bdrm, Laminate Counters
    • Flooring: Tile, Wood
    • Windows: Double Pane Windows
    • Has basement: No
    • Has fireplace: Yes
    • Fireplace features: Family Room, Gas
    Interior area
    • Total structure area: 1,939
    • Total interior livable area: 1,939 sqft

    Property

    Parking
    • Total spaces: 4
    • Parking features: Garage Door Opener, Direct Access, Attch'd Gar Cabinets
    • Garage spaces: 2
    • Uncovered spaces: 2
    Features
    • Stories: 2
    • Patio & porch: Covered, Patio
    • Exterior features: Balcony, Built-in Barbecue
    • Has private pool: Yes
    • Pool features: Play Pool, Fenced
    • Spa features: None
    • Fencing: Block,Wrought Iron
    Lot
    • Size: 6,521 sqft
    • Features: Desert Front, Grass Back, Auto Timer H2O Front, Auto Timer H2O Back, Irrigation Front, Irrigation Back
    Details
    • Parcel number: 21209437
    • Lease amount: $0

    Construction

    Type & style
    • Home type: SingleFamily
    • Property subtype: Single Family Residence
    Materials
    • Stucco, Wood Frame, Painted
    • Roof: Tile
    Condition
    • Year built: 1996
    Details
    • Builder name: Presley Homes

    Utilities & green energy

    • Sewer: Public Sewer
    • Water: City Water

    Community & neighborhood

    Security
    • Security features: Security System Owned
    Community
    • Community features: Biking/Walking Path
    Location
    • Region: Phoenix
    • Subdivision: TATUM HIGHLANDS PARCEL 14

    HOA & financial

    HOA
    • Has HOA: Yes
    • HOA fee: $117 quarterly
    • Services included: Maintenance Grounds
    • Association name: Tatum
    • Association phone: 480-422-0888

    Other

    Other facts
    • Listing terms: Cash,Conventional,FHA,VA Loan
    • Ownership: Fee Simple

    Price history

    DateEventPrice
    1/9/2024Sold$593,250-1.1%$306/sqft
    Source: ARMLS #6617488 Report a problem
    12/15/2023Pending sale$599,900$309/sqft
    Source: ARMLS #6617488 Report a problem
    12/6/2023Contingent$599,900$309/sqft
    Source: ARMLS #6617488 Report a problem
    11/28/2023Listed for sale$599,900$309/sqft
    Source: ARMLS #6617488 Report a problem
    11/16/2023Listing removed$599,900$309/sqft
    Source: ARMLS #6617488 Report a problem
    10/18/2023Listed for sale$599,900+110.5%$309/sqft
    Source: ARMLS #6617488 Report a problem
    7/15/2009Sold$285,000+3.6%$147/sqft
    Source: ARMLS #4157238 Report a problem
    4/7/2004Sold$275,000+79.5%$142/sqft
    Source: Public Record Report a problem
    8/30/1996Sold$153,162$79/sqft
    Source: Public Record Report a problem

    Public tax history

    YearProperty taxesTax assessment
    2025$2,830 +2.6%$50,260 -5.3%
    2024$2,759 +2.3%$53,060 +75.2%
    2023$2,698 -1.1%$30,282 -7.9%
    2022$2,727 +1.9%$32,870 +3.8%
    2021$2,677 -0.4%$31,660 +8.9%
    2020$2,689 +3.8%$29,060 +5.4%
    2019$2,591 $27,570 +4.7%
    2018$2,591 +4.7%$26,330 +4.4%
    2017$2,475 +9.5%$25,220 -3.1%
    2016$2,259 +7.4%$26,030 +10.4%
    2015$2,103 $23,580 +20.8%
    2014-- $19,520 +6.3%
    2013-- $18,360
    2012-- $18,360 -7%
    2011-- $19,750 -18.4%
    2010-- $24,210 -15.8%
    2009-- $28,760 -9.7%
    2008-- $31,850 +7.6%
    2007-- $29,600 +55%
    2006-- $19,100
    2005-- $19,100 +20.5%
    2004-- $15,850
    2003-- $15,850 +18.3%
    2002-- $13,400

    Find assessor info on the county website

    Neighborhood: Desert View

    Nearby schools

    GreatSchools rating
    Schools provided by the listing agent
    • Elementary: Wildfire Elementary School
    • Middle: Explorer Middle School
    • High: Pinnacle High School
    • District: Paradise Valley Unified District

    Source: ARMLS. This data may not be complete. We recommend contacting the local school district to confirm school assignments for this home.

    Get a cash offer in 3 minutes
    Find out how much your home could sell for in as little as 3 minutes with a no-obligation cash offer.
    Estimated market value
    $621,300
    Get a cash offer in 3 minutes
    Find out how much your home could sell for in as little as 3 minutes with a no-obligation cash offer.
    Estimated market value
    $621,300