Skip main navigation
Sold for $549,000
  • $549,000

    26418 Sir Jamie Ter, Damascus, MD 20872

    3beds
    2,279sqft
    Townhouse
    Built in 2024
    1,990 Square Feet Lot
    $547,200 Zestimate®
    $241/sqft
    $3,161 Estimated rent

    Home value

    $547,200

    $520,000 - $575,000

    $3,161/mo

    Zestimate® history
    Loading
    Loading...

    Owner options

    List your home for rent

    $3,161/mo

    Rent Zestimate®

    Find your next renter with Zillow Rental Manager. Plus, with online applications, you can quickly screen prospective tenants – for free.

    Learn more

    $3,161/mo

    Rent Zestimate®

    Refinance and save

    $3,503/mo

    Est. payment

    Refinancing to a lower rate could help reduce your monthly payments and save thousands over the life of the loan.

    See today's rates

    $3,503/mo

    Est. payment

    Explore your selling options

    Work with a Zillow partner agent

    Leverage their expertise and Zillow's premium Showcase listings to get your home seen by more buyers.

    Get started

    List with your own agent

    Get your home in front of millions of buyers by listing it on Zillow.

    Learn how to do it

    Sell it yourself

    Take full control of how buyers see your home on Zillow by listing For Sale by Owner (FSBO).

    List your home

    What's special

    Designer door hardwareWalk-in closetCustom window treatmentsPrivate fenced areaUsb outletsModern moen align fixturesStylish hall bath
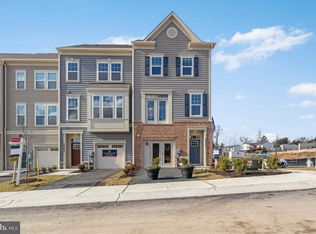
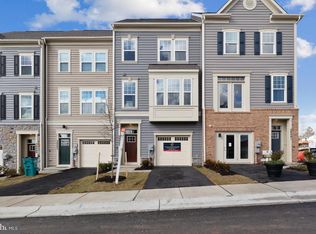
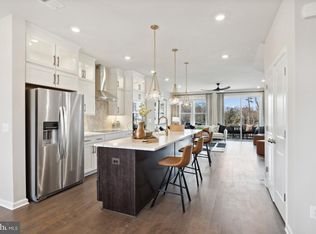
    Wow! Incredible opportunity with $7,500 SELLER CREDIT TOWARD ALLOWABLE BUYER CLOSING COSTS! LIKE-NEW DESIGNER END UNIT TOWNHOME WITH MODERN UPGRADES & THOUGHTFUL DETAILS! Welcome to this beautifully appointed 3-bedroom, 2.5-bath townhome offering a spacious, open-concept floor plan and upscale finishes throughout. Only two years young, this move-in ready home combines style, comfort, and functionality for today’s lifestyle. The heart of the home is the grand gourmet kitchen, featuring a premier upgrade package with Moon White granite countertops, striking Estasi Peak black matte backsplash, stainless steel appliances, induction cooktop, and an expansive center island with bar seating, perfect for casual dining and entertaining. The adjoining dining area flows seamlessly into a light-filled, elegant living space, creating an inviting atmosphere for gatherings both large and small. Upstairs, retreat to the generous primary suite complete with a walk-in closet and a spa-inspired en-suite bath showcasing a frameless glass shower with rainfall feature, upgraded quartz countertops, and modern Moen Align fixtures. Two additional bedrooms, a stylish hall bath, and a convenient upper-level laundry area complete this level. The finished lower-level recreation room offers flexible living space ideal for a home office, gym, or media room, with a rough-in for a future full bath, providing room to grow and customize. This home is loaded with premium upgrades including oak railings, upgraded carpet with plush padding, designer door hardware, custom window treatments, built-in speakers on main and lower levels, and smart home features like a Google Nest thermostat and ADT security system. Enjoy outdoor living with a private fenced area and easy access through the main-level sliding glass door. Additional highlights include an EV charger (SAE J1772), garage refrigerator, TV mounts that convey, USB outlets, and ample storage throughout. Ideally located just minutes from shopping, dining, parks, scenic walking trails, and everyday conveniences and close to the beloved Jimmie Cone in Damascus, a long-standing local favorite known for its classic soft-serve treats. This home offers the perfect blend of community charm and modern convenience. A rare opportunity to own a turnkey, like-new home with high-end finishes with the best premium options. Schedule your private tour today! Ask about assumable FHA financing possibilities. Subject to lender approval and buyer must qualify.

    Zillow last checked:

    Listing updated:

    Listed by:

    Cris Hittle 703-772-6209,

    Century 21 Redwood Realty

    Bought with:

    Alex Martinez, BR98379367

    The Agency DC

    Milos Mikovic, 0225247947

    The Agency DC

    Source: Bright MLS,MLS#: MDMC2228980MLS Logo

    Facts & features

    Interior

    Bedrooms & bathrooms
    • Bedrooms: 3
    • Bathrooms: 3
    • Full bathrooms: 2
    • 1/2 bathrooms: 1
    • Main level bathrooms: 1
    Rooms
    • Room types: Living Room, Dining Room, Primary Bedroom, Bedroom 2, Bedroom 3, Kitchen, Recreation Room, Bathroom 2, Primary Bathroom, Half Bath
    Primary bedroom
    • Features: Flooring - Carpet
    • Level: Upper
    Bedroom 2
    • Features: Flooring - Carpet
    • Level: Upper
    Bedroom 3
    • Features: Flooring - Carpet
    • Level: Upper
    Primary bathroom
    • Features: Bathroom - Walk-In Shower, Countertop(s) - Quartz, Flooring - Ceramic Tile
    • Level: Upper
    Bathroom 2
    • Features: Countertop(s) - Quartz, Flooring - Ceramic Tile, Bathroom - Tub Shower
    • Level: Upper
    Dining room
    • Level: Main
    Half bath
    • Features: Flooring - Luxury Vinyl Plank
    • Level: Main
    Kitchen
    • Features: Granite Counters, Flooring - Luxury Vinyl Plank, Breakfast Bar, Kitchen Island, Kitchen - Gas Cooking, Lighting - Pendants, Recessed Lighting, Pantry
    • Level: Main
    Living room
    • Features: Flooring - Luxury Vinyl Plank, Recessed Lighting
    • Level: Main
    Recreation room
    • Features: Flooring - Luxury Vinyl Plank, Recessed Lighting
    • Level: Lower
    Heating
    • Heat Pump, Programmable Thermostat, Electric
    Cooling
    • Central Air, ENERGY STAR Qualified Equipment, Programmable Thermostat, Electric
    Appliances
    • Included: Microwave, Cooktop, Dishwasher, Disposal, Dryer, Extra Refrigerator/Freezer, Ice Maker, Oven, Range Hood, Refrigerator, Stainless Steel Appliance(s), Washer, Electric Water Heater
    • Laundry: Upper Level
    Features
    • 9'+ Ceilings
    • Flooring: Carpet, Ceramic Tile, Luxury Vinyl
    • Has basement: No
    • Has fireplace: No
    Interior area
    • Total structure area: 2,279
    • Total interior livable area: 2,279 sqft
    • Finished area above ground: 2,279
    • Finished area below ground: 0

    Property

    Parking
    • Total spaces: 2
    • Parking features: Garage Faces Front, Garage Door Opener, Inside Entrance, Electric Vehicle Charging Station(s), Attached, Driveway, Off Street
    • Attached garage spaces: 1
    • Uncovered spaces: 1
    Accessibility
    • Accessibility features: None
    Features
    • Levels: Three
    • Stories: 3
    • Exterior features: Sidewalks
    • Pool features: None
    • Fencing: Back Yard,Vinyl,Full
    Lot
    • Size: 1,990 Square Feet
    Details
    • Additional structures: Above Grade, Below Grade
    • Parcel number: 161203870648
    • Zoning: CRT
    • Special conditions: Standard

    Construction

    Type & style
    • Home type: Townhouse
    • Architectural style: Colonial
    • Property subtype: Townhouse
    Materials
    • Vinyl Siding
    • Foundation: Permanent, Slab
    Condition
    • Excellent
    • New construction: No
    • Year built: 2024
    • Major remodel year: 2024

    Utilities & green energy

    • Sewer: Public Sewer
    • Water: Public
    • Utilities for property: Electricity Available, Cable Available, Underground Utilities, Fiber Optic

    Community & HOA

    Community
    • Security: Monitored, Security System, Smoke Detector(s), Fire Sprinkler System
    • Subdivision: Damascus Village
    HOA
    • Has HOA: Yes
    • Amenities included: Bike Trail, Common Grounds, Jogging Path, Tot Lots/Playground
    • Services included: Common Area Maintenance, Maintenance Grounds, Management, Reserve Funds, Road Maintenance, Snow Removal, Trash
    • HOA fee: $150 monthly
    • HOA name: DAMASCUS VILLAGE
    Location
    • Region: Damascus

    Financial & listing details

    • Price per square foot: $241/sqft
    • Tax assessed value: $558,667
    • Annual tax amount: $6,694
    • Date on market: 4/23/2026
    • Listing agreement: Exclusive Right To Sell
    • Listing terms: Cash,Conventional,FHA,VA Loan
    • Inclusions: Ev Charger (sae J1772), Google Nest Thermostat, Refrigerator In Garage
    • Ownership: Fee Simple
    • Road surface type: Black Top

    Price history

    DateEventPrice
    7/15/2026Sold$549,000$241/sqft
    Source: Bright MLS #MDMC2228980 Report a problem
    7/9/2026Pending sale$549,000$241/sqft
    Source: Bright MLS #MDMC2228980 Report a problem
    6/15/2026Contingent$549,000$241/sqft
    Source: Bright MLS #MDMC2228980 Report a problem
    5/12/2026Price change$549,000-1.9%$241/sqft
    Source: Bright MLS #MDMC2228980 Report a problem
    5/7/2026Price change$559,500-1.8%$246/sqft
    Source: Bright MLS #MDMC2228980 Report a problem
    4/23/2026Listed for sale$569,500-6.4%$250/sqft
    Source: Bright MLS #MDMC2228980 Report a problem
    10/2/2024Sold$608,461$267/sqft
    Source: Public Record Report a problem

    Public tax history

    YearProperty taxesTax assessment
    2025$6,002 +334.5%$547,833 +356.5%
    2024$1,381 -0.1%$120,000
    2023$1,383 $120,000
    Find assessor info on the county website

    Neighborhood: 20872

    Nearby schools

    GreatSchools rating
    Schools provided by the listing agent
    • Elementary: Damascus
    • Middle: John T. Baker
    • High: Damascus
    • District: Montgomery County Public Schools

    Source: Bright MLS. This data may not be complete. We recommend contacting the local school district to confirm school assignments for this home.

    Get a cash offer in 3 minutes
    Find out how much your home could sell for in as little as 3 minutes with a no-obligation cash offer.
    Estimated market value
    $547,200
    Get a cash offer in 3 minutes
    Find out how much your home could sell for in as little as 3 minutes with a no-obligation cash offer.
    Estimated market value
    $547,200