Under Construction. What's Special: No Rear Neighbors | Greenbelt View | Close to Amenities | Dedicated Study | Model Plan. New Construction - December Completion! Welcome to the Lazio II at 26419 Argus Place in Esplanade at Starling! This charming new home offers an open and inviting layout centered around a spacious great room that flows seamlessly into the dining areas and gourmet kitchen, complete with a large center island. The private primary suite is tucked away and features a luxurious bathroom and generous walk-in closet. Two secondary bedroom suites provide comfort and privacy for guests, while the dedicated study offers flexibility for work or hobbies. Step outside to the expansive lanai and enjoy effortless indoor-outdoor living. Additional Highlights Include: Impact windows, tray ceiling pkg, 10' ceilings, 8' interior doors, outdoor kitchen rough-in, 80 AMP pool/spa prewire, 4' garage extension, and 42" upper cabinets at kitchen and laundry. Photos are for representative purposes only. MLS#A4706621 - Esplanade at Starling offers resort-style living in a gated Punta Gorda community. Enjoy a resort pool, Bahama Bar, spa, fitness center, and wellness programs designed for active living. Tennis, pickleball, bocce, and a Bark Park provide recreation for every lifestyle, while concierge services and social amenities make it easy to relax, connect, and enjoy every day.
New construction
$584,207
26419 ARGUS PLACE, PUNTA GORDA, FL 33955
3beds
2,306sqft
Single Family Residence
Built in 2026
7,830 Square Feet Lot
$-- Zestimate®
$253/sqft
$383/mo HOA
What's special
Large center islandTwo secondary bedroom suitesExpansive lanaiDedicated studyResort poolGourmet kitchenImpact windows
- 17 hours
- 24
- 0
Zillow last checked:
Listing updated:
Listed by:
Michelle Campbell 866-495-6006,
TAYLOR MORRISON RLTY OF FLA 866-495-6006
Source: Stellar MLS,MLS#: A4706621 Originating MLS: Sarasota - Manatee
Originating MLS: Sarasota - Manatee
Facts & features
Interior
Bedrooms & bathrooms
- Bedrooms: 3
- Bathrooms: 4
- Full bathrooms: 3
- 1/2 bathrooms: 1
Rooms
- Room types: Den/Library/Office, Great Room
Primary bedroom
- Features: En Suite Bathroom, Shower No Tub, Water Closet/Priv Toilet, Walk-In Closet(s)
- Level: First
Bedroom 2
- Features: En Suite Bathroom, Shower No Tub, Built-in Closet
- Level: First
Bedroom 3
- Features: En Suite Bathroom, Tub With Shower, Built-in Closet
- Level: First
Den
- Features: No Closet
- Level: First
Dinette
- Features: No Closet
- Level: First
Dining room
- Features: No Closet
- Level: First
Great room
- Features: No Closet
- Level: First
Kitchen
- Features: Kitchen Island, Pantry, No Closet
- Level: First
Heating
- Central
Cooling
- Central Air
Appliances
- Included: Oven, Dishwasher, Disposal, Gas Water Heater, Microwave, Range, Tankless Water Heater
- Laundry: Inside, Laundry Room
Features
- Primary Bedroom Main Floor, Split Bedroom, Tray Ceiling(s), Walk-In Closet(s)
- Flooring: Luxury Vinyl
- Has fireplace: No
Interior area
- Total structure area: 2,306
- Total interior livable area: 2,306 sqft
Video & virtual tour
Property
Parking
- Total spaces: 2
- Parking features: Driveway, Garage Door Opener
- Attached garage spaces: 2
- Has uncovered spaces: Yes
Features
- Levels: One
- Stories: 1
- Patio & porch: Covered, Front Porch, Patio
- Exterior features: Irrigation System, Rain Gutters
- Has view: Yes
- View description: Park/Greenbelt
Lot
- Size: 7,830 Square Feet
- Features: Greenbelt
Details
- Parcel number: 422316126117
- Zoning: RES
- Special conditions: None
- Horse amenities: None
Construction
Type & style
- Home type: SingleFamily
- Architectural style: Craftsman
- Property subtype: Single Family Residence
Materials
- Block, Stucco
- Foundation: Slab
- Roof: Tile
Condition
- Under Construction
- New construction: Yes
- Year built: 2026
Details
- Builder model: Lazio II
- Builder name: Taylor Morrison
- Warranty included: Yes
Utilities & green energy
- Sewer: Public Sewer
- Water: Public
- Utilities for property: Underground Utilities
Community & HOA
Community
- Features: Clubhouse, Dog Park, Fitness Center, Gated Community - No Guard, Pool, Restaurant, Sidewalks
- Security: Gated Community
- Pet fee: $0 monthly
- Subdivision: ESPLANADE AT STARLING
HOA
- Has HOA: Yes
- Amenities included: Clubhouse, Fitness Center, Gated, Pool, Spa/Hot Tub
- Services included: Community Pool, Other
- HOA fee: $383 monthly
- HOA name: Troon
- HOA phone: 800-720-0028
Location
- Region: Punta Gorda
Financial & listing details
- Price per square foot: $253/sqft
- Tax assessed value: $16,500
- Annual tax amount: $334
- Date on market: 9/18/2026
- Listing terms: Cash,Conventional,FHA,Other,VA Loan
- Ownership: Fee Simple
- Total actual rent: 0
- Road surface type: Paved
Estimated market value
Not available
Estimated sales range
Not available
Not available
Price history
| Date | Event | Price |
|---|---|---|
| 9/18/2026 | Listed for sale | $584,207$253/sqft |
Source:  Stellar MLS #A4706621 Report a problem Stellar MLS #A4706621 Report a problem | ||
Public tax history
| Year | Property taxes | Tax assessment |
|---|---|---|
| 2025 | $334 | $14,025 |
Find assessor info on the county website
Monthly payment
Est. payment
Payment breakdown
Explore the cost of this home by adjusting the details. Changes won't be saved.Climate risks
Neighborhood: 33955
Nearby schools
Schools provided by the listing agent
- Elementary: East Elementary
- Middle: Punta Gorda Middle
- High: Charlotte High
Source: Stellar MLS. This data may not be complete. We recommend contacting the local school district to confirm school assignments for this home.

Similar homes
- $645,0004 bd2 ba2.4k sqft25024 Oak Hammock Ct, Punta Gorda, FL 33955For Sale
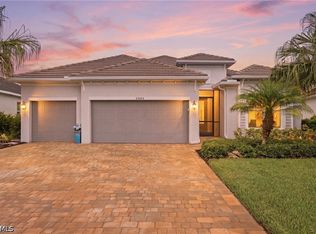
 MLS ID #2026039539, Cary Stewart, Calenda Real Estate Group. Florida Gulf Coast MLS
 - $649,0843 bd4 ba2.5k sqft26849 VICTORIA PLACE, PUNTA GORDA, FL 33955New Construction
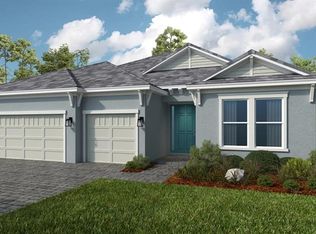
 MLS ID #A4706661, Michelle Campbell, TAYLOR MORRISON RLTY OF FLA. Stellar MLS
 - $680,8693 bd4 ba2.8k sqft26879 VICTORIA PLACE, PUNTA GORDA, FL 33955New Construction
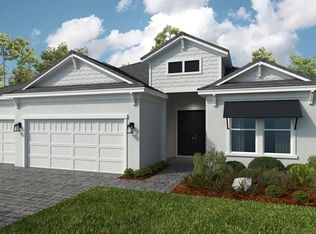 MLS ID #A4687577, Michelle Campbell, TAYLOR MORRISON RLTY OF FLA. Stellar MLS
 - $549,0003 bd3 ba2.3k sqft27043 Las Lomas Dr, Punta Gorda, FL 33955New Construction
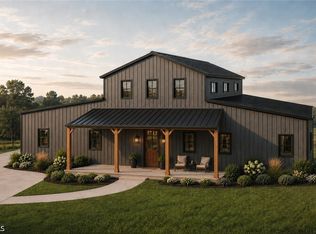 MLS ID #2026035764, Kirk Woodley, Realty One Group MVP. Florida Gulf Coast MLS
 - $428,8443 bd2 ba1.7k sqft26954 LARK COURT, PUNTA GORDA, FL 33955New ConstructionStellar MLS
- $659,0002 bd3 ba1.8k sqft25228 Keygrass Ct, Punta Gorda, FL 33955For SaleMLS ID #2026037911, Barbie Christenson, EXP Realty LLC. Florida Gulf Coast MLS
- $439,4993 bd3 ba2.1k sqft13308 GRASSMERE COURT, PUNTA GORDA, FL 33955New ConstructionStellar MLS
- $569,9004 bd3 ba2.7k sqft13099 CAMELOT LANE, PUNTA GORDA, FL 33955New ConstructionStellar MLS
- $423,7592 bd3 ba1.6k sqft26948 LARK COURT, PUNTA GORDA, FL 33955New ConstructionStellar MLS
- $442,5403 bd2 ba2.3k sqft13709 LOREDO WAY, PUNTA GORDA, FL 33955New ConstructionStellar MLS
- $397,7553 bd2 ba2k sqft13697 LOREDO WAY, PUNTA GORDA, FL 33955New ConstructionStellar MLS
- $599,9004 bd4 ba2.9k sqft13098 CAMELOT LANE, PUNTA GORDA, FL 33955New ConstructionStellar MLS
- $594,9004 bd3 ba2.9k sqft13092 CAMELOT LANE, PUNTA GORDA, FL 33955New ConstructionStellar MLS
- $680,0002 bd3 ba1.8k sqft25180 LONGMEADOW DRIVE, PUNTA GORDA, FL 33955For SaleMLS ID #C7524854, Lora Dikun, CALENDA REAL ESTATE GROUP,INC.. Stellar MLS
