Skip main navigation
Pre-foreclosure
  • Est. $518,600

    26419 N 166TH Avenue, Surprise, AZ 85387

    3beds
    2baths
    2,087sqft
    Single Family Residence
    Built in 2020
    6,050 Square Feet Lot
    $518,600 Zestimate®
    $248/sqft
    $76/mo HOA

    What's special

    Split floor planPendant lightsSlate appliancesEpoxy floorsUtility sinkCeiling fansIron security door
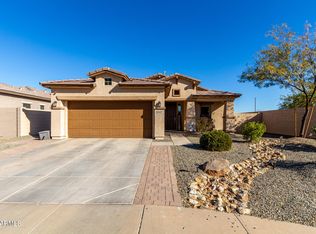
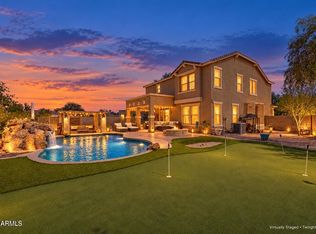
    Looking for a home with an amazing pool and entertainment area? First, enter through the iron security door to be greeted by the herringbone patterned tiled floors. Kitchen features staggered upgraded maple espresso cabinets, quartz countertops, pendant lights, gas stove, and slate appliances. Split floor plan. Barn door to primary bathroom with an oversized shower and raised vanity. Gray Pearl paint throughout. Ceiling fans with 3 zone air conditioning to keep you cool during hot summer days. Entertainers back yard has firepit table and chairs with electricity and mini refrigerator Pebble sheen pool has a Baja step, swim up table, 2 water features, color changing light, and a variable speed pump. The 2 car tandem garage has epoxy floors, overhead hanging storage and utility sink.
    137 days
    |
    24
    |
    0
    |

    Zillow last checked:

    Listing updated:

    Listed by:

    Brenda Brandt 602-550-7736,

    My Home Group Real Estate

    Source: ARMLS,MLS#: 6570514MLS Logo

      Facts & features

      Interior

      Bedrooms & bathrooms
      • Bedrooms: 3
      • Bathrooms: 2
      Heating
      • Natural Gas
      Cooling
      • Central Air, Ceiling Fan(s), Programmable Thmstat
      Appliances
      • Included: Water Softener Owned, Gas Stub for Range, Built-in Microwave, Dishwasher, Disposal, Gas Range, Gas Oven, Gas Cooktop
      • Laundry: Gas Dryer Hookup
      Features
      • Non-laminate Counter, High Speed Internet, Double Vanity, Eat-in Kitchen, Breakfast Bar, Kitchen Island, Pantry
      • Flooring: Carpet, Tile
      • Windows: Low Emissivity Windows, Solar Screens, Double Pane Windows
      • Has basement: No
      • Has fireplace: No
      Interior area
      • Total structure area: 2,087
      • Total interior livable area: 2,087 sqft

      Property

      Parking
      • Total spaces: 4
      • Parking features: Tandem Garage
      • Garage spaces: 2
      • Uncovered spaces: 2
      Features
      • Stories: 1
      • Patio & porch: Patio
      • Has private pool: Yes
      • Pool features: Play Pool
      • Spa features: None
      • Fencing: Block
      Lot
      • Size: 6,050 Square Feet
      • Features: East/West Exposure, Desert Back, Cul-De-Sac, Synthetic Grass Back, Auto Timer H2O Front
      Details
      • Parcel number: 50373220

      Construction

      Type & style
      • Home type: SingleFamily
      • Architectural style: Ranch
      • Property subtype: Single Family Residence
      Materials
      • Stucco, Wood Frame, Painted
      • Roof: Tile
      Condition
      • Year built: 2020
      Details
      • Builder name: Homes By Towne

      Utilities & green energy

      • Sewer: Public Sewer
      • Water: City Water

      Community & HOA

      Community
      • Features: Playground, Biking/Walking Path
      • Security: Security System Owned
      • Subdivision: DESERT OASIS OF SURPRISE PARCEL B4
      HOA
      • Has HOA: Yes
      • Services included: Maintenance Grounds
      • HOA fee: $76 monthly
      • HOA name: Desert Oasis
      • HOA phone: 602-957-9191
      Location
      • Region: Surprise

      Financial & listing details

      • Price per square foot: $248/sqft
      • Tax assessed value: $382,800
      • Annual tax amount: $1,451
      • Date on market: 2/24/2026
      • Cumulative days on market: 17 days
      • Listing terms: Cash,Conventional,FHA,VA Loan
      • Ownership: Fee Simple

      Visit our professional directory to find a foreclosure specialist in your area that can help with your home search.

      Find a foreclosure agent

        Foreclosure details

        Estimated market value

        $518,600

        $493,000 - $545,000

        $2,461/mo

        Price history

        DateEventPrice
        7/20/2023Sold$540,000+2.9%$259/sqft
        Source: ARMLS #6570514 Report a problem
        7/6/2023Pending sale$525,000$252/sqft
        Source: ARMLS #6570514 Report a problem
        6/19/2023Listed for sale$525,000+60.3%$252/sqft
        Source: ARMLS #6570514 Report a problem
        7/10/2020Sold$327,482$157/sqft
        Source: Public Record Report a problem

        Public tax history

        YearProperty taxesTax assessment
        2025$1,422 -0.3%$38,280 -4.1%
        2024$1,426 +1.4%$39,930 +127.7%
        2023$1,407 -3%$17,535 -29.8%
        2022$1,451 +786.9%$24,970 +8.3%
        2021$164 +0.7%$23,050 +708.8%
        2020$162 +2.5%$2,850 +82.7%
        2019$158 $1,560 +4%
        2018$158 +7.4%$1,500 +2%
        2017$148 +6%$1,470
        2016$139 -5.4%$1,470 +25.9%
        2015$147 $1,168 -2.7%
        2014-- $1,200
        2013-- $1,200 -81.9%
        2009-- $6,640 -20.2%
        2008-- $8,320 -76%
        2007-- $34,640 +884.1%
        2006-- $3,520 +10%
        2005-- $3,200
        Find assessor info on the county website

        Monthly payment

        Estimated monthly payment$1,822
        All calculations are estimates and provided by Zillow, Inc. for informational purposes only. Actual amounts may vary.
        HOA fees may include property taxes on listings classified as Co-Ops. Contact the listing agent and/or owner for fee details.
        Mortgage interest rates are dependent on a number of factors, including credit score, down payment, and repayment length. Interest rate data provided by Zillow Group Marketplace, Inc. as of 1/1/1970 from various mortgage lenders with which we have lead or other similar arrangements; the Estimated Payment is an average of those rates.
        See how much you could borrow to make a competitive offer.

        Climate risks

        Neighborhood: 85387

        Getting around

        0 / 100
        Car-Dependent
        40 / 100
        Somewhat Bikeable

        Nearby schools

        GreatSchools rating
        Schools provided by the listing agent
        • Elementary: Kingswood Elementary School
        • Middle: Canyon Ridge School
        • High: Willow Canyon High School
        • District: Dysart Unified District

        Source: ARMLS. This data may not be complete. We recommend contacting the local school district to confirm school assignments for this home.

        Similar homes