
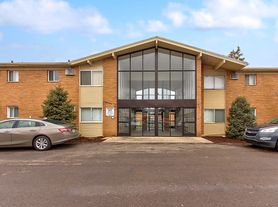
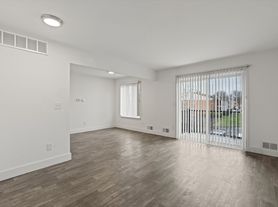
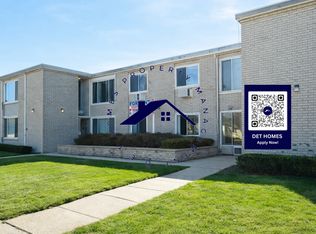
EVERYTHING is NEW (2022)! Ground floor, two (2) bedroom, south facing end corner condo, (plenty of natural sunlight) with a large open (air conditioned) floor plan combining Kitchen, Dining and Living room. New Solid Oak flooring with new baseboard moldings throughout. Completely repainted (2022) ceilings, walls and closets. New BATH and KITCHEN cabinets, Tops (Laminated faux Granit), All new Plumbing (sinks, faucets, toilet) and Stainless Steel Appliances (Dishwasher, Refrigerator, Stove with Microwave Hood, garbage disposal). New energy efficient windows, and ceiling light / fan fixtures, and under cabinet kitchen counter task lighting. Laundry and Commuity meeting room is only steps away. Additional storage area in basement. Private KEY secured parking lot. RENT INCLUDES ++ HEATING COSTS - CLEAN BASEBOARD HEAT, ++ OUTSIDE LAWN, AND SNOW MAINTENANCE ++ SECURITY KEY ACCESS TO PARKING and CLEAN COMMON USE ENTRY. Note: Unit will be available early August and since it will be completely remodeled it is expected to rent FAST. NOTE: WRITEN OWNER'S APPLICATION IS REQUIRED. Please call Jim.
Rent $1,175. oo month. Security $1,750.oo. Rental based on written application. Two year or longer lease is preferred. If you are interested call OWNER to see home. The application process will take about 4 working days.
Apartment for rent
Accepts Zillow applicationsSpecial offer
$1,175/mo
26419 W Seven Mile Rd, # 136, Redford, MI 48240
2beds
960sqft
This listing now includes required monthly fees in the total monthly price. Price shown reflects the lease term provided. Learn more|
Apartment
Available now
No pets
Air conditioner, central air
Shared laundry
Off street parking
Central
What's special
New energy efficient windowsPlenty of natural sunlight
- 16 days |
- -- |
- -- |
Zillow last checked:
Listing updated:
Travel times
Facts & features
Interior
Bedrooms & bathrooms
- Bedrooms: 2
- Bathrooms: 1
- Full bathrooms: 1
Heating
- Central
Cooling
- Air Conditioner, Central Air
Appliances
- Laundry: Shared
Features
- Storage
- Flooring: Hardwood
Interior area
- Total interior livable area: 960 sqft
Property
Parking
- Parking features: Off Street
- Details: Contact manager
Features
- Exterior features: Storage
Details
- Additional structures: Storage
Construction
Type & style
- Home type: Apartment
- Property subtype: Apartment
Building
Management
- Pets allowed: No
Community & HOA
HOA
- Amenities included: Parking, Storage
Location
- Region: Redford
Financial & listing details
- Lease term: 1 Year
Nearby apartments for rent

Price history
| Date | Event | Price |
|---|---|---|
| 8/2/2026 | Listed for rent | $1,175$1/sqft |
Source: Zillow Rentals Report a problem | ||
| 8/1/2023 | Listing removed | -- |
Source: Zillow Rentals Report a problem | ||
| 7/8/2023 | Listed for rent | $1,175+11.9%$1/sqft |
Source: Zillow Rentals Report a problem | ||
| 10/30/2021 | Listing removed | -- |
Source: Zillow Rental Manager Report a problem | ||
| 10/9/2021 | Listed for rent | $1,050$1/sqft |
Source: Zillow Rental Manager Report a problem | ||
Neighborhood: Chesterfield
Nearby schools
GreatSchools rating
- 5/10Beech ElementaryGrades: PK-6Distance: 0.7 mi
- 5/10Redford Union Jr HighGrades: 7-9Distance: 1.4 mi
- 5/10Redford Union High SchoolGrades: 10-12Distance: 0.6 mi
Similar homes for rent
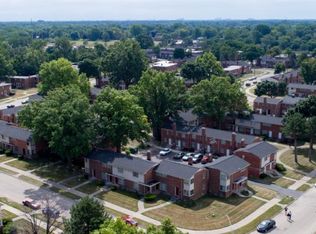

- Special offer! This is a wonderful owner occupied community. A 2-year (or longer) lease will result in a discounted monthly rent.Expires August 31, 2026