Stunning Dunedin Home with Brand-New Roof & Prime Location! Nestled on a quiet street in the highly sought-after neighborhood of Barrington Hills, this beautifully updated and freshly painted three-bedroom, two-bathroom home offers a perfect blend of comfort and convenience. A brand-new roof (March 2025) ensures peace of mind, while the double entry doors open to a light-filled, open floor plan with volume ceilings and a split-bedroom layout. Enjoy new luxury vinyl flooring throughout most of the home, a cozy wood-burning fireplace, and blinds and tinted windows for energy efficiency. The remodeled kitchen boasts quartz countertops, wood cabinets, and a newer refrigerator, microwave, and range—all under warranty through November 2027. The primary suite features an updated shower, a newer toilet, and a double vanity top. An inside laundry room with extra closet storage leads to the spacious two-car garage housing the newly installed water heater in 2023. Step outside through large sliding doors or elegant French doors to a sprawling screened-in patio, perfect for outdoor relaxation. The expansive fenced backyard is a private oasis with lush green grass and multiple mango trees! This incredible home is NOT IN A FLOOD ZONE and is just minutes from Countryside Mall, Publix, Whole Foods, and the vibrant downtown Dunedin district, known for its eclectic restaurants, bars, and shops. Plus, it’s less than 15–20 minutes from Honeymoon Island, Dunedin Marina, and the award-winning white sands of Clearwater Beach. Don’t miss this amazing opportunity—schedule your showing today!
Sold for $552,000
$552,000
2642 BELLHURST DRIVE, DUNEDIN, FL 34698
3beds
1,747sqft
Single Family Residence
Built in 1985
9,021 Square Feet Lot
$535,100 Zestimate®
$316/sqft
$4,366 Estimated rent
Home value
$535,100
$482,000 - $594,000
$4,366/mo
Zestimate® history
Owner options
List your home for rent
$4,366/mo
Rent Zestimate®
Find your next renter with Zillow Rental Manager. Plus, with online applications, you can quickly screen prospective tenants – for free.
$4,366/mo
Rent Zestimate®
Refinance and save
$3,990/mo
Est. payment
Refinancing to a lower rate could help reduce your monthly payments and save thousands over the life of the loan.
$3,990/mo
Est. payment
Explore your selling options
Work with a Zillow partner agent
Leverage their expertise and Zillow's premium Showcase listings to get your home seen by more buyers.
Get startedList with your own agent
Get your home in front of millions of buyers by listing it on Zillow.
Learn how to do itSell it yourself
Take full control of how buyers see your home on Zillow by listing For Sale by Owner (FSBO).
List your homeWhat's special
Multiple mango treesSpacious two-car garageSplit-bedroom layoutBrand-new roofQuartz countertopsLight-filled open floor planVolume ceilings
Zillow last checked:
Listing updated:
Listed by:
Ryan Nowlin 727-647-8089,
RE/MAX ACTION FIRST OF FLORIDA 727-531-2006,
Donna Nettestad 727-726-5599,
RE/MAX ACTION FIRST OF FLORIDA
Bought with:
James Michaelin, PA, 3341319
DALTON WADE INC
Source: Stellar MLS,MLS#: TB8365162 Originating MLS: Suncoast Tampa
Originating MLS: Suncoast Tampa
Facts & features
Interior
Bedrooms & bathrooms
- Bedrooms: 3
- Bathrooms: 2
- Full bathrooms: 2
Primary bedroom
- Features: Walk-In Closet(s)
- Level: First
- Area: 210 Square Feet
- Dimensions: 14x15
Bedroom 2
- Features: Built-in Closet
- Level: First
- Area: 121 Square Feet
- Dimensions: 11x11
Bedroom 3
- Features: Built-in Closet
- Level: First
- Area: 132 Square Feet
- Dimensions: 11x12
Primary bathroom
- Features: Walk-In Closet(s)
- Level: First
- Area: 66 Square Feet
- Dimensions: 6x11
Dining room
- Level: First
- Area: 169 Square Feet
- Dimensions: 13x13
Great room
- Level: First
- Area: 480 Square Feet
- Dimensions: 16x30
Kitchen
- Level: First
- Area: 108 Square Feet
- Dimensions: 9x12
Laundry
- Features: Built-in Closet
- Level: First
- Area: 66 Square Feet
- Dimensions: 6x11
Heating
- Central, Electric
Cooling
- Central Air
Appliances
- Included: Dishwasher, Disposal, Dryer, Microwave, Range, Refrigerator, Washer, Water Softener
- Laundry: Inside, Laundry Room
Features
- High Ceilings, Open Floorplan, Solid Surface Counters, Split Bedroom, Stone Counters, Thermostat, Walk-In Closet(s)
- Flooring: Luxury Vinyl, Tile
- Doors: French Doors, Sliding Doors
- Windows: Skylight(s)
- Has fireplace: Yes
- Fireplace features: Wood Burning
Interior area
- Total structure area: 1,747
- Total interior livable area: 1,747 sqft
Property
Parking
- Total spaces: 2
- Parking features: Garage - Attached
- Attached garage spaces: 2
Features
- Levels: One
- Stories: 1
- Exterior features: Irrigation System, Rain Gutters, Sidewalk
Lot
- Size: 9,021 Square Feet
- Dimensions: 82 x 110
Details
- Parcel number: 252815028530000300
- Zoning: R-3
- Special conditions: None
Construction
Type & style
- Home type: SingleFamily
- Property subtype: Single Family Residence
Materials
- Block, Stucco
- Foundation: Slab
- Roof: Shingle
Condition
- New construction: No
- Year built: 1985
Utilities & green energy
- Sewer: Public Sewer
- Water: Public
- Utilities for property: Cable Available, Electricity Connected, Public, Sewer Connected, Water Connected
Community & HOA
Community
- Pet fee: $0 monthly
- Subdivision: BARRINGTON HILLS
HOA
- Has HOA: No
Location
- Region: Dunedin
Financial & listing details
- Price per square foot: $316/sqft
- Tax assessed value: $475,457
- Annual tax amount: $2,308
- Date on market: 4/1/2025
- Cumulative days on market: 2 days
- Listing terms: Cash,Conventional,FHA,VA Loan
- Ownership: Fee Simple
- Total actual rent: 0
- Electric utility on property: Yes
- Road surface type: Asphalt
Price history
| Date | Event | Price |
|---|---|---|
| 6/2/2025 | Sold | $552,000+0.5%$316/sqft |
Source:  Stellar MLS #TB8365162 Report a problem Stellar MLS #TB8365162 Report a problem | ||
| 4/4/2025 | Pending sale | $549,500$315/sqft |
Source: Stellar MLS #TB8365162 Report a problem | ||
| 4/1/2025 | Listed for sale | $549,500+344.9%$315/sqft |
Source: Stellar MLS #TB8365162 Report a problem | ||
| 4/30/1997 | Sold | $123,500$71/sqft |
Source: Public Record Report a problem | ||
Public tax history
| Year | Property taxes | Tax assessment |
|---|---|---|
| 2025 | $2,406 +4.2% | $171,616 +2.9% |
| 2024 | $2,308 +2% | $166,779 +3% |
| 2023 | $2,264 +1% | $161,921 +3% |
| 2022 | $2,241 +1.4% | $157,205 +3% |
| 2021 | $2,210 -0.8% | $152,626 +2.3% |
| 2020 | $2,227 -1.2% | $149,208 +2.3% |
| 2019 | $2,253 | $145,853 +1.9% |
| 2018 | $2,253 +0.7% | $143,133 +2.1% |
| 2017 | $2,237 +2.5% | $140,189 +2.1% |
| 2016 | $2,183 -1.5% | $137,306 +0.7% |
| 2015 | $2,215 +0.3% | $136,352 +0.8% |
| 2014 | $2,209 -0.8% | $135,270 +1.5% |
| 2013 | $2,227 -1% | $133,271 -4.2% |
| 2012 | $2,251 | $139,055 +0.5% |
| 2011 | -- | $138,317 +1.5% |
| 2010 | -- | $136,273 +2.7% |
| 2009 | -- | $132,690 +0.1% |
| 2008 | $1,910 | $132,557 +3% |
| 2007 | -- | $128,696 -34.1% |
| 2005 | -- | $195,400 +22.7% |
| 2004 | $2,114 +1.9% | $159,300 +10.9% |
| 2003 | $2,075 +7.2% | $143,700 +6% |
| 2002 | $1,936 | $135,600 +10.4% |
| 2001 | $1,936 +5.4% | $122,800 +5.9% |
| 2000 | $1,837 | $116,000 |
Find assessor info on the county website
Neighborhood: 34698
Nearby homes
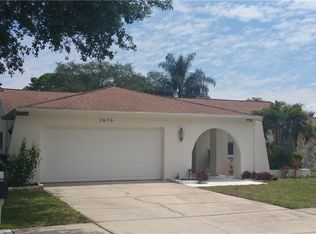
- $615,4003 bd2 ba1.6k sqft2656 Bellhurst Dr, Dunedin, FL 34698Off Market
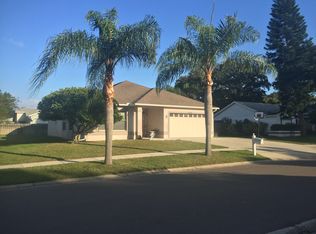
- $596,4004 bd2 ba2.5k sqft2630 Bellhurst Dr, Dunedin, FL 34698Off Market
- $506,7002 bd2 ba1.9k sqft2643 Colony Dr, Dunedin, FL 34698Off Market
- $517,100-- bd2 ba1.5k sqft2657 Colony Dr, Dunedin, FL 34698Off Market
- $535,6003 bd2 ba2.1k sqft2631 Colony Dr, Dunedin, FL 34698Off Market
- $463,9003 bd2 ba1.7k sqft2668 Bellhurst Dr, Dunedin, FL 34698Off Market
- $537,2004 bd2 ba1.8k sqft2624 Bellhurst Dr, Dunedin, FL 34698Off Market
- $592,0003 bd2 ba1.7k sqft2643 Bellhurst Dr, Dunedin, FL 34698Off Market
Nearby schools
GreatSchools rating
- 9/10Garrison-Jones Elementary SchoolGrades: PK-5Distance: 1.3 mi
- 7/10Safety Harbor Middle SchoolGrades: 6-8Distance: 4.1 mi
- 5/10Dunedin High SchoolGrades: 9-12Distance: 1.3 mi
Schools provided by the listing agent
- Elementary: Garrison-Jones Elementary-PN
- Middle: Safety Harbor Middle-PN
- High: Dunedin High-PN
Source: Stellar MLS. This data may not be complete. We recommend contacting the local school district to confirm school assignments for this home.
Get a cash offer in 3 minutes
Find out how much your home could sell for in as little as 3 minutes with a no-obligation cash offer.
Estimated market value
$535,100
Get a cash offer in 3 minutes
Find out how much your home could sell for in as little as 3 minutes with a no-obligation cash offer.
Estimated market value
$535,100
- Florida
- Pinellas County
- Dunedin
- 34698
- 2642 BELLHURST DRIVE
