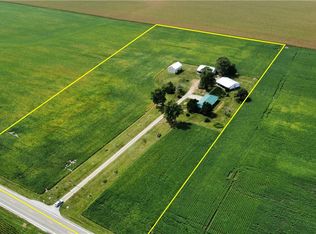
Experience the perfect blend of country charm and modern functionality with this stunning farmhouse, lovingly refreshed and situated on nearly 6 picturesque acres. Offering exceptional space for hobbyists, mechanics, truckers, or anyone in need of versatile outbuildings and workspace, this unique property is truly one of a kind. The welcoming front porch sets the tone for relaxed country living and provides the perfect spot to enjoy peaceful mornings and beautiful sunsets. Inside, the home exudes warmth and character with a cozy living room, inviting dining room, kitchen with breakfast bar, main-floor bedroom, spacious laundry room, and an updated full bath. Upstairs, the primary suite features a beautifully remodeled bathroom and walk-in closet, accompanied by two additional bedrooms. Outside, the impressive amenities continue with a 3-car attached garage featuring a new epoxy-coated floor and 220-volt wiring, ideal for projects and equipment. A 2-car detached garage provides additional storage and workspace, while the well-equipped truck shed is a standout feature, complete with a wash bay, on-demand hot water heater, built-in hot water pressure washer, and commercial-grade air compressor. Updates in last 3 years include new roof & septic. The nearly 6-acre setting offers room to roam, work, and play, while an invisible dog fence adds convenience for pet owners. Whether you're seeking a country retreat, a place to support your hobbies or business, or simply more space to enjoy, this exceptional property delivers endless possibilities.
Pending
Price cut: $10K (7/18)
$464,900
2642 County Road 600e, Lovington, IL 61937
4beds
1,931sqft
Single Family Residence
Built in 1898
5.97 Acres Lot
$-- Zestimate®
$241/sqft
$-- HOA
What's special
Main-floor bedroomKitchen with breakfast barInviting dining roomWelcoming front porchSpacious laundry roomWalk-in closet
- 83 days
- 38
- 1
Zillow last checked:
Listing updated:
Listed by:
John Lulek 217-875-8081,
Glenda Williamson Realty
Source: CIBR,MLS#: 6259042 Originating MLS: Central Illinois Board Of REALTORS
Originating MLS: Central Illinois Board Of REALTORSFacts & features
Interior
Bedrooms & bathrooms
- Bedrooms: 4
- Bathrooms: 2
- Full bathrooms: 2
Primary bedroom
- Level: Upper
- Dimensions: 13.2 x 17.1
Bedroom
- Level: Main
- Dimensions: 11.9 x 9.9
Bedroom
- Level: Upper
- Dimensions: 9.6 x 15
Bedroom
- Level: Upper
- Dimensions: 9.1 x 11.9
Primary bathroom
- Level: Upper
- Dimensions: 7.6 x 7.5
Dining room
- Level: Main
- Dimensions: 13.2 x 21
Other
- Level: Main
- Dimensions: 12 x 7.6
Kitchen
- Level: Main
- Dimensions: 13.2 x 17.3
Laundry
- Level: Main
- Dimensions: 15.1 x 6.4
Living room
- Level: Main
- Dimensions: 16.2 x 14.11
Heating
- Forced Air, Gas
Cooling
- Central Air, Window Unit(s)
Appliances
- Included: Dryer, Dishwasher, Gas Water Heater, Microwave, Oven, Range, Refrigerator
- Laundry: Main Level
Features
- Bath in Primary Bedroom, Main Level Primary, Walk-In Closet(s)
- Basement: Unfinished,Partial
- Has fireplace: No
Interior area
- Total structure area: 1,931
- Total interior livable area: 1,931 sqft
- Finished area above ground: 1,931
- Finished area below ground: 0
Property
Parking
- Total spaces: 5
- Parking features: Attached, Detached, Garage
- Attached garage spaces: 5
Features
- Levels: Two
- Stories: 2
- Patio & porch: Front Porch, Deck
- Exterior features: Deck
Lot
- Size: 5.97 Acres
Details
- Additional structures: Outbuilding
- Parcel number: 010101000206
- Zoning: AGR
- Special conditions: None
Construction
Type & style
- Home type: SingleFamily
- Architectural style: A-Frame
- Property subtype: Single Family Residence
Materials
- Vinyl Siding
- Foundation: Basement
- Roof: Asphalt,Shingle
Condition
- Year built: 1898
Utilities & green energy
- Sewer: Septic Tank
- Water: Public, Other
Community & HOA
Community
- Subdivision: Tract 1
Location
- Region: Lovington
Financial & listing details
- Price per square foot: $241/sqft
- Tax assessed value: $227,421
- Annual tax amount: $4,892
- Date on market: 6/11/2026
- Cumulative days on market: 83 days
- Road surface type: Asphalt, Gravel
Estimated market value
Not available
Estimated sales range
Not available
Not available
Price history
| Date | Event | Price |
|---|---|---|
| 8/19/2026 | Pending sale | $464,900$241/sqft |
Source:  CIBR #6259042 Report a problem CIBR #6259042 Report a problem | ||
| 7/29/2026 | Contingent | $464,900$241/sqft |
Source: CIBR #6259042 Report a problem | ||
| 7/18/2026 | Price change | $464,900-2.1%$241/sqft |
Source: CIBR #6259042 Report a problem | ||
| 7/2/2026 | Price change | $474,900-3.1%$246/sqft |
Source: CIBR #6259042 Report a problem | ||
| 6/25/2026 | Price change | $489,900-2%$254/sqft |
Source: CIBR #6259042 Report a problem | ||
| 6/11/2026 | Listed for sale | $499,900+899.8%$259/sqft |
Source: CIBR #6259042 Report a problem | ||
| 1/9/2023 | Sold | $50,000$26/sqft |
Source: Public Record Report a problem | ||
Public tax history
| Year | Property taxes | Tax assessment |
|---|---|---|
| 2024 | $4,286 +4.6% | $75,807 +6.5% |
| 2023 | $4,097 +15.5% | $71,173 +8.6% |
| 2022 | $3,547 | $65,557 +5.2% |
| 2021 | -- | $62,329 +4.1% |
| 2020 | -- | $59,851 +1.8% |
| 2019 | $3,458 +2.2% | $58,799 +7.8% |
| 2018 | $3,385 -1.4% | $54,565 +0.4% |
| 2017 | $3,434 -0.7% | $54,353 -0.2% |
| 2016 | $3,460 | $54,473 +2% |
| 2015 | $3,460 | $53,410 -7.3% |
| 2014 | -- | $57,596 |
| 2013 | -- | $57,596 +9% |
| 2011 | -- | $52,840 +1.4% |
| 2010 | -- | $52,091 |
Find assessor info on the county website
Monthly payment
Est. payment
Payment breakdown
Explore the cost of this home by adjusting the details. Changes won't be saved.Climate risks
Neighborhood: 61937
Nearby schools
Schools provided by the listing agent
- District: Lovington Dist. 303
Source: CIBR. This data may not be complete. We recommend contacting the local school district to confirm school assignments for this home.

Similar homes
- $420,0003 bd2 ba1.2k sqft2484 State Highway 32, Lovington, IL 61937For Sale
 MLS ID #6256529, Sarah Kitchen. CIBR
 - $464,9005 bd3 ba2.3k sqft40 E 950 North Rd, Cerro Gordo, IL 61818Active
 MLS ID #12716276, John Frerichs, ABR,e-PRO,GREEN,GRI, KELLER WILLIAMS-TREC. MRED as distributed by MLS GRID
 - $284,5004 bd2 ba2.2k sqft8455 Lehman Rd, Decatur, IL 62521For Sale
 MLS ID #6260452, Michael Sexton. CIBR
 - $494,9004 bd3 ba2.6k sqft8 Sunrise Dr, Sullivan, IL 61951For Sale
 MLS ID #6260657, Grant Beals. CIBR
