Discover the perfect blend of charm, freedom, and modern comfort with this newly renovated home set on almost an acre outside the city limits. Enjoy the best of both worlds—privacy and space with no HOA restrictions, plus the flexibility to create your own mini farm with chickens, goats, and more. A welcoming covered front porch and relaxing back patio set the stage, while a 1,200-square-foot barn/detached garage with electric is ready for storage, hobbies, or workshop use. Inside, you’ll find thoughtful updates including a one-year-old HVAC system and a durable metal roof less than two years old. The spacious floor plan offers flexibility with a bonus room, separate dining area, or the potential for a fourth bedroom. A true laundry room and walk-in pantry add convenience, while the open living areas provide comfort for everyday living. Located less than 15 miles from Fort Campbell, this property balances rural charm with easy access to town. With a mix of cleared and wooded land, it’s a versatile retreat ready to suit your lifestyle.
Closed
$285,000
2642 Cummings Cir, Clarksville, TN 37042
3beds
1,480sqft
Single Family Residence, Residential
Built in 1996
0.98 Acres Lot
$285,700 Zestimate®
$193/sqft
$1,679 Estimated rent
Home value
$285,700
$271,000 - $300,000
$1,679/mo
Zestimate® history
Owner options
List your home for rent
$1,679/mo
Rent Zestimate®
Find your next renter with Zillow Rental Manager. Plus, with online applications, you can quickly screen prospective tenants – for free.
$1,679/mo
Rent Zestimate®
Refinance and save
$1,678/mo
Est. payment
Refinancing to a lower rate could help reduce your monthly payments and save thousands over the life of the loan.
$1,678/mo
Est. payment
Explore your selling options
Work with a Zillow partner agent
Leverage their expertise and Zillow's premium Showcase listings to get your home seen by more buyers.
Get startedList with your own agent
Get your home in front of millions of buyers by listing it on Zillow.
Learn how to do itSell it yourself
Take full control of how buyers see your home on Zillow by listing For Sale by Owner (FSBO).
List your homeWhat's special
Privacy and spaceWalk-in pantryCovered front porchThoughtful updatesNewly renovated homeRelaxing back patioTrue laundry room
Zillow last checked:
Listing updated:
Listed by:
Desiree Murphy 706-615-7597,
Legion Realty,
Samantha Williams 270-349-7575,
Legion Realty
Bought with:
Richard Palmer, 357553
Benchmark Realty
Source: RealTracs MLS as distributed by MLS GRID,MLS#: 3031015
Facts & features
Interior
Bedrooms & bathrooms
- Bedrooms: 3
- Bathrooms: 2
- Full bathrooms: 2
- Main level bedrooms: 3
Bedroom 1
- Features: Suite
- Level: Suite
- Area: 156 Square Feet
- Dimensions: 13x12
Bedroom 2
- Area: 100 Square Feet
- Dimensions: 10x10
Bedroom 3
- Area: 100 Square Feet
- Dimensions: 10x10
Den
- Features: Separate
- Level: Separate
- Area: 192 Square Feet
- Dimensions: 12x16
Kitchen
- Features: Eat-in Kitchen
- Level: Eat-in Kitchen
- Area: 192 Square Feet
- Dimensions: 24x8
Living room
- Features: Separate
- Level: Separate
- Area: 180 Square Feet
- Dimensions: 15x12
Recreation room
- Features: Main Level
- Level: Main Level
- Area: 192 Square Feet
- Dimensions: 12x16
Heating
- Central
Cooling
- Ceiling Fan(s), Central Air, Electric
Appliances
- Included: Electric Oven, Electric Range, Dishwasher, Microwave, Refrigerator, Stainless Steel Appliance(s)
Features
- Ceiling Fan(s)
- Flooring: Laminate
- Basement: Crawl Space
Interior area
- Total structure area: 1,480
- Total interior livable area: 1,480 sqft
- Finished area above ground: 1,480
Property
Parking
- Total spaces: 2
- Parking features: Detached, Concrete, Driveway
- Garage spaces: 2
- Has uncovered spaces: Yes
Features
- Levels: One
- Stories: 1
- Patio & porch: Porch, Covered
Lot
- Size: 0.98 Acres
- Features: Cleared, Level, Wooded
- Topography: Cleared,Level,Wooded
Details
- Additional structures: Barn(s)
- Parcel number: 063092B A 02800 00008077O
- Special conditions: Standard
Construction
Type & style
- Home type: SingleFamily
- Architectural style: Ranch
- Property subtype: Single Family Residence, Residential
Materials
- Vinyl Siding
- Roof: Metal
Condition
- New construction: No
- Year built: 1996
Utilities & green energy
- Sewer: Private Sewer
- Water: Public
- Utilities for property: Electricity Available, Water Available
Community & HOA
Community
- Subdivision: Churchview Estates
HOA
- Has HOA: No
Location
- Region: Clarksville
Financial & listing details
- Price per square foot: $193/sqft
- Tax assessed value: $282,000
- Annual tax amount: $1,480
- Date on market: 10/31/2025
- Electric utility on property: Yes
Price history
| Date | Event | Price |
|---|---|---|
| 1/30/2026 | Sold | $285,000$193/sqft |
Source:  RealTracs MLS as distributed by MLS GRID #3031015 Report a problem RealTracs MLS as distributed by MLS GRID #3031015 Report a problem | ||
| 12/29/2025 | Contingent | $285,000$193/sqft |
Source: RealTracs MLS as distributed by MLS GRID #3031015 Report a problem | ||
| 12/4/2025 | Price change | $285,000-1.7%$193/sqft |
Source: RealTracs MLS as distributed by MLS GRID #3031015 Report a problem | ||
| 10/31/2025 | Listed for sale | $290,000+157.8%$196/sqft |
Source: RealTracs MLS as distributed by MLS GRID #3031015 Report a problem | ||
| 9/4/2025 | Sold | $112,500-55%$76/sqft |
Source: Public Record Report a problem | ||
| 1/28/2022 | Sold | $249,900$169/sqft |
Source: Public Record Report a problem | ||
| 1/6/2022 | Contingent | $249,900$169/sqft |
Source: RealTracs MLS as distributed by MLS GRID #2315466 Report a problem | ||
| 12/23/2021 | Listed for sale | $249,900+262.4%$169/sqft |
Source: RealTracs MLS as distributed by MLS GRID #2315466 Report a problem | ||
| 10/30/1996 | Sold | $68,950+262.9%$47/sqft |
Source: Public Record Report a problem | ||
| 1/2/1996 | Sold | $19,000$13/sqft |
Source: Public Record Report a problem | ||
Public tax history
| Year | Property taxes | Tax assessment |
|---|---|---|
| 2024 | $1,481 +20.5% | $70,500 +71.5% |
| 2023 | $1,229 | $41,100 |
| 2022 | $1,229 | $41,100 |
Find assessor info on the county website
Neighborhood: 37042
Nearby homes
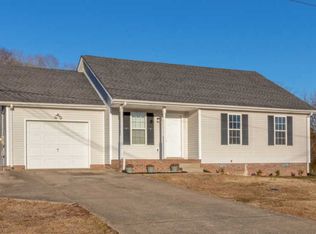
- $242,2003 bd2 ba1k sqft2646 Cummings Cir, Clarksville, TN 37042Off Market
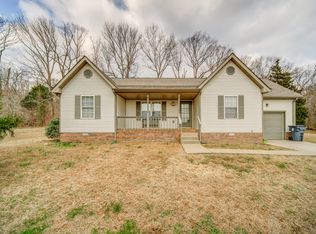
- $275,2003 bd2 ba1.2k sqft2638 Cummings Cir, Clarksville, TN 37042Off Market
- $259,200-- bd2 ba1k sqft2650 Cummings Cir, Clarksville, TN 37042Off Market
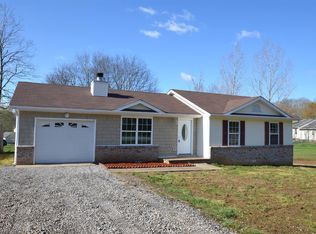
- $245,1003 bd2 ba1.1k sqft2639 Cummings Cir, Clarksville, TN 37042Off Market
- $290,7003 bd2 ba1.1k sqft235 Gip Manning Rd, Clarksville, TN 37042Off Market
- $227,9003 bd2 ba1.6k sqft2649 Cummings Cir, Clarksville, TN 37042Off Market
- $321,1003 bd2 ba1.8k sqft225 Gip Manning Rd, Clarksville, TN 37042Off Market
- $374,9003 bd2 ba2.1k sqft245 Gip Manning Rd, Clarksville, TN 37042For Sale
Nearby schools
GreatSchools rating
- 7/10Woodlawn Elementary SchoolGrades: PK-5Distance: 4.1 mi
- 6/10New Providence Middle SchoolGrades: 6-8Distance: 6.2 mi
- 4/10Northwest High SchoolGrades: 9-12Distance: 5.8 mi
Schools provided by the listing agent
- Elementary: Woodlawn Elementary
- Middle: New Providence Middle
- High: Northwest High School
Source: RealTracs MLS as distributed by MLS GRID. This data may not be complete. We recommend contacting the local school district to confirm school assignments for this home.
Get a cash offer in 3 minutes
Find out how much your home could sell for in as little as 3 minutes with a no-obligation cash offer.
Estimated market value
$285,700
Get a cash offer in 3 minutes
Find out how much your home could sell for in as little as 3 minutes with a no-obligation cash offer.
Estimated market value
$285,700
- Tennessee
- Montgomery County
- Clarksville
- 37042
- 2642 Cummings Cir
Nearby cities
Nearby neighborhoods
Nearby zip codes
Other Clarksville Topics
