Skip main navigation
Off market
  • $701,900

    2642 D St NE, Salem, OR 97301

    3beds
    --sqft
    Single Family Residence
    Built in ----
    -- sqft lot
    $701,900 Zestimate®
    $--/sqft
    $2,860 Estimated rent

    Home value

    $701,900

    $667,000 - $737,000

    $2,860/mo

    Zestimate® history
    Loading
    Loading...

    Owner options

    List your home for rent

    $2,860/mo

    Rent Zestimate®

    Find your next renter with Zillow Rental Manager. Plus, with online applications, you can quickly screen prospective tenants – for free.

    Learn more

    $2,860/mo

    Rent Zestimate®

    Refinance and save

    $4,232/mo

    Est. payment

    Refinancing to a lower rate could help reduce your monthly payments and save thousands over the life of the loan.

    See today's rates

    $4,232/mo

    Est. payment

    Explore your selling options

    Work with a Zillow partner agent

    Leverage their expertise and Zillow's premium Showcase listings to get your home seen by more buyers.

    Get started

    List with your own agent

    Get your home in front of millions of buyers by listing it on Zillow.

    Learn how to do it

    Sell it yourself

    Take full control of how buyers see your home on Zillow by listing For Sale by Owner (FSBO).

    List your home

    What's special

    Cozy gas fireplaceWalk-in closetVaulted ceilingOpen kitchenCeiling fansLvp flooringDetached single car garage

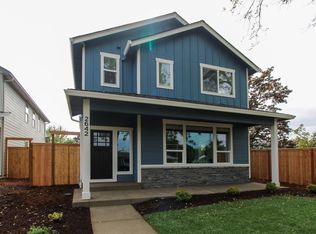
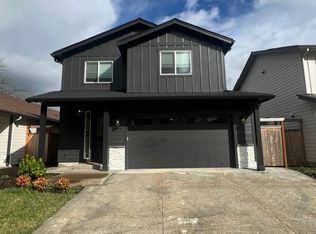
    Professionally Managed by Crown Property Management, Inc. Learn more or apply at CrownPM .net 3 Bedroom 2.5 Bathroom Salem Home! ~ D St 2642 Live in this modern Salem home with most utilities and landscaping included! There is a bright, welcoming living area with a cozy gas fireplace adjacent to the open kitchen. The kitchen features a large island, refrigerator, stove/oven, dishwasher and microwave. The three bedrooms, two full bathrooms and laundry space are located upstairs (washer/dryer may be included, but not maintained by owner/management). The primary bedroom features a vaulted ceiling, an attached bathroom with a double vanity and walk-in closet. Other features of the home include, LVP flooring, ceiling fans and covered patio/porch. There is a detached single car garage with access from the street behind - garage is located below an accessory dwelling unit (separately rented). RENTAL TERMS: Owner Provides Water, Sewer, Electricity, Gas Resident Responsible for All Other Utilities Owner Maintains Landscaping Renters Insurance Required One Year Lease Required Non Smoking Unit/Dwelling Sorry, No Pets Allowed The available date advertised is subject to change. Please call our office to confirm the estimated move in date. For viewing or more information, please give us a call or visit CrownPM .net. The dwelling may be occupied; please do not disturb the resident! All dimensions and square footage are estimates. Pictures shown may not be of the actual dwelling and information is not guaranteed. Additional security deposit(s) may be required. Above ground pools and trampolines are not allowed! Fireplaces/wood stoves may not be usable. We are pledged to the letter and spirit of U.S. policy for the achievement of equal housing opportunity throughout the Nation. We encourage and support an affirmative advertising and marketing program in which there are no barriers to obtaining housing because of race, color, religion, sex, handicap, familial status, or national origin.

    This property is off market, which means it's not currently listed for sale or rent on Zillow. This may be different from what's available on other websites or public sources.

    Zillow last checked:

    Listing updated:

    Source: Zillow Rentals

    Facts & features

    Interior

    Bedrooms & bathrooms
    • Bedrooms: 3
    • Bathrooms: 3
    • Full bathrooms: 2
    • 1/2 bathrooms: 1
    Heating
    • Forced Air
    Cooling
    • Central Air
    Appliances
    • Included: Dishwasher, Microwave, Oven, Refrigerator, WD Hookup
    • Laundry: Hookups
    Features
    • WD Hookup, Walk In Closet

    Property

    Parking
    • Parking features: Attached
    • Has attached garage: Yes
    • Details: Contact manager
    Features
    • Exterior features: Heating system: Forced Air, Landscaping included in rent, Walk In Closet
    Details
    • Parcel number: 604870

    Construction

    Type & style
    • Home type: SingleFamily
    • Property subtype: Single Family Residence

    Community & neighborhood

    Location
    • Region: Salem

    HOA & financial

    Other fees
    • Deposit fee: $2,400

    Other

    Other facts
    • Available date: 06/20/2025

    Price history

    DateEventPrice
    6/16/2025Listing removed$2,550
    Source: Zillow Rentals Report a problem
    6/13/2025Listed for rent$2,550
    Source: Zillow Rentals Report a problem

    Public tax history

    YearProperty taxesTax assessment
    2025$7,595 +7.8%$369,680 +3%
    2024$7,047 +3%$358,920 +549.9%
    2023$6,839 +530.2%$55,230
    2022$1,085 $55,230

    Find assessor info on the county website

    Neighborhood: 97301

    Nearby schools

    GreatSchools rating
    Get a cash offer in 3 minutes
    Find out how much your home could sell for in as little as 3 minutes with a no-obligation cash offer.
    Estimated market value
    $701,900
    Get a cash offer in 3 minutes
    Find out how much your home could sell for in as little as 3 minutes with a no-obligation cash offer.
    Estimated market value
    $701,900