A cozy two-story home located within walking distance of everything that Hamden has to offer. The front entryway opens to a living room that features a working fireplace and hardwood flooring throughout which adds warmth and charm to this gem. Beautiful leaded glass windows add an ambiance you no longer find in today's homes. The kitchen is spacious and well-equipped, boasting ample cabinetry and hardwood accents, offering a functional workspace. The three bedrooms are generously sized, providing ample room for rest and relaxation. The primary bedroom and bathroom are also spacious, ensuring comfort and privacy. Throughout the home, a neutral color palette creates a serene and welcoming environment, complemented by the property's convenient location and picturesque landscaping. The ample storage space ensures the home can accommodate the needs of a variety of lifestyles. A partially finished, heated basement can be used for additional social gatherings, exercise room or any number of activities for the new owner. The laundry room, which has a working washer and dryer sits across from an updated gas fired furnace to keep things warm and cozy during the coming winters. The property features a well maintained, charming exterior and spacious yard, creating a picturesque and inviting atmosphere. A fenced-in yard, large two-car garage and a detached backyard deck for outdoors social gatherings completes this one-of-a-kind treasure.
Accepting backups
Price cut: $52K (6/22)
$319,000
2642 Dixwell Avenue, Hamden, CT 06518
3beds
1,328sqft
Single Family Residence
Built in 1928
7,405 Square Feet Lot
$310,900 Zestimate®
$240/sqft
$-- HOA
What's special
Working fireplaceUpdated gas fired furnaceHardwood accentsLarge two-car garageNeutral color paletteFenced-in yardBeautiful leaded glass windows
- 49 days |
- 471 |
- 41 |
Zillow last checked:
Listing updated:
Listed by:
John R. Brantley (203)640-6136,
Coldwell Banker Realty 203-795-6000
Source: Smart MLS,MLS#: 24178981
Facts & features
Interior
Bedrooms & bathrooms
- Bedrooms: 3
- Bathrooms: 1
- Full bathrooms: 1
Primary bedroom
- Level: Upper
Bedroom
- Level: Upper
Bedroom
- Level: Upper
Bathroom
- Level: Upper
Den
- Level: Upper
Dining room
- Level: Main
Kitchen
- Level: Main
Living room
- Level: Main
Heating
- Baseboard, Gas In Street
Cooling
- Ceiling Fan(s), Window Unit(s)
Appliances
- Included: Electric Cooktop, Microwave, Refrigerator, Dishwasher, Disposal, Washer, Dryer, Gas Water Heater, Water Heater
- Laundry: Lower Level
Features
- Basement: Full,Heated,Interior Entry,Partially Finished,Concrete
- Attic: Pull Down Stairs
- Number of fireplaces: 1
Interior area
- Total structure area: 1,328
- Total interior livable area: 1,328 sqft
- Finished area above ground: 1,328
Property
Parking
- Total spaces: 2
- Parking features: Detached
- Garage spaces: 2
Features
- Fencing: Full
Lot
- Size: 7,405 Square Feet
- Features: Level
Details
- Parcel number: 1140709
- Zoning: R4
Construction
Type & style
- Home type: SingleFamily
- Architectural style: Colonial
- Property subtype: Single Family Residence
Materials
- Vinyl Siding
- Foundation: Concrete Perimeter
- Roof: Asphalt
Condition
- New construction: No
- Year built: 1928
Utilities & green energy
- Sewer: Public Sewer
- Water: Public
Community & HOA
Community
- Features: Basketball Court, Library, Park, Playground, Pool, Public Rec Facilities, Near Public Transport, Shopping/Mall
HOA
- Has HOA: No
Location
- Region: Hamden
Financial & listing details
- Price per square foot: $240/sqft
- Tax assessed value: $245,875
- Annual tax amount: $7,659
- Date on market: 6/4/2026
Estimated market value
$310,900
$295,000 - $326,000
$2,948/mo
Price history
| Date | Event | Price |
|---|---|---|
| 6/22/2026 | Price change | $319,000-14%$240/sqft |
Source:  Smart MLS #24178981 Report a problem Smart MLS #24178981 Report a problem | ||
| 6/4/2026 | Listed for sale | $371,000$279/sqft |
Source: Smart MLS #24178981 Report a problem | ||
Public tax history
| Year | Property taxes | Tax assessment |
|---|---|---|
| 2025 | $11,559 +59% | $222,810 +70.5% |
| 2024 | $7,268 -1.3% | $130,690 +0.1% |
| 2023 | $7,360 +1.6% | $130,550 |
| 2022 | $7,243 +5.8% | $130,550 |
| 2021 | $6,846 +4.8% | $130,550 -0.7% |
| 2020 | $6,531 +1.7% | $131,460 |
| 2019 | $6,423 +1.9% | $131,460 |
| 2018 | $6,305 +6% | $131,460 |
| 2017 | $5,950 -0.2% | $131,460 |
| 2016 | $5,963 +10.3% | $131,460 -0.6% |
| 2015 | $5,404 +2.3% | $132,230 |
| 2014 | $5,280 +2.5% | $132,230 |
| 2013 | $5,149 +4.8% | $132,230 |
| 2012 | $4,911 +6.8% | $132,230 |
| 2011 | $4,598 +10.2% | $132,230 -6.8% |
| 2010 | $4,172 +0% | $141,820 |
| 2009 | $4,171 0% | $141,820 |
| 2008 | $4,172 +1.1% | $141,820 |
| 2007 | $4,127 +4.1% | $141,820 |
| 2006 | $3,964 +15.1% | $141,820 +78% |
| 2005 | $3,444 +15% | $79,660 |
| 2003 | $2,996 +9.1% | $79,660 |
| 2001 | $2,745 | $79,660 |
Find assessor info on the county website
Monthly payment
Est. payment
Payment breakdown
Explore the cost of this home by adjusting the details. Changes won't be saved.Climate risks
Neighborhood: 06518
Nearby schools
GreatSchools rating
- 4/10Bear Path SchoolGrades: K-6Distance: 0.9 mi
- 5/10Hamden Middle SchoolGrades: 7-8Distance: 0.1 mi
- 4/10Hamden High SchoolGrades: 9-12Distance: 1.1 mi
Schools provided by the listing agent
- Elementary: Bear Path
- High: Hamden
Source: Smart MLS. This data may not be complete. We recommend contacting the local school district to confirm school assignments for this home.
- $510,0004 bd3 ba3.8k sqft2638 Dixwell Ave, Hamden, CT 06518Off Market
- $543,0004 bd3 ba3.3k sqft2650 Dixwell Ave, Hamden, CT 06518Off Market
- $341,5002 bd2 ba1.1k sqft20 Westminster St, Hamden, CT 06518Off Market
- $406,7004 bd2 ba1.7k sqft7 Dorrance St, Hamden, CT 06518Off Market
- $370,2003 bd2 ba1.3k sqft17 Dorrance St, Hamden, CT 06518Off Market
- $356,1003 bd1 ba1.3k sqft24 Westminster St, Hamden, CT 06518Off Market
- $348,1004 bd2 ba1.2k sqft2660 Dixwell Ave, Hamden, CT 06518Off Market
- $350,0003 bd2 ba1.9k sqft25 Dorrance St, Hamden, CT 06518Sold
A local agent can set up tours, give advice and negotiate with sellers.
Similar homes
- $349,0004 bd1 ba1.4k sqft101 Sleeping Giant Drive, Hamden, CT 06518For Sale
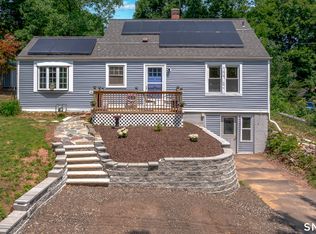
 MLS ID #24189446, Carissa Mastriano, GRL & Realtors, LLC. Smart MLS
 - $349,9004 bd2 ba1.4k sqft124 Hunt Lane, East Haven, CT 06512For Sale
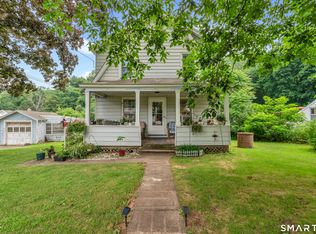 MLS ID #24192275, Mary K. O'neill, Eagle Eye Realty PLLC. Smart MLS
 - $339,0003 bd1 ba1.4k sqft59 Hayward Road, Hamden, CT 06514For Sale
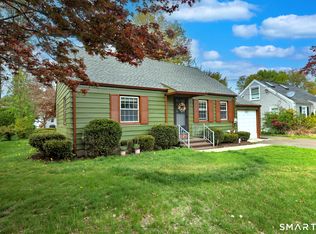 MLS ID #24171658, Audra Digello, Coldwell Banker Realty. Smart MLS
 - $285,0003 bd2 ba1.4k sqft19 Cumley Street, Hamden, CT 06514For Sale
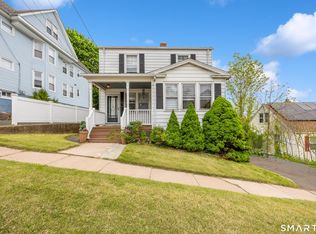 MLS ID #24175902, Yvonne Toro, Toro Real Estate LLC. Smart MLS
 - $399,0003 bd2 ba1.5k sqft21 McDermott Circle, Hamden, CT 06518For SaleMLS ID #24188001, Yan Ke, Coldwell Banker Realty. Smart MLS
- $349,0003 bd2 ba1.6k sqft540 Hartford Turnpike, Hamden, CT 06517For SaleMLS ID #24183956, Alberim Klenja, RE/MAX Precision Realty. Smart MLS
- $345,0003 bd2 ba1.7k sqft42 Carroll Road, Hamden, CT 06517For SaleMLS ID #24153272, Dawn D'Auria, Coldwell Banker Realty. Smart MLS
- $399,9003 bd3 ba1.6k sqft430 Shepard Avenue, Hamden, CT 06514For SaleMLS ID #24182665, Arthur Alsdorf JR, Showcase Realty, Inc.. Smart MLS
- $375,0003 bd2 ba1.8k sqft80 Russell Street, Hamden, CT 06517For SaleMLS ID #24185372, John Hill, Seabury Hill REALTORS. Smart MLS
- $360,0003 bd2 ba1.4k sqft79 Federal Street, Hamden, CT 06514For SaleMLS ID #24181592, Rashida Forrester, KW Legacy Partners. Smart MLS
- $399,0003 bd3 ba1.3k sqft161 Sleeping Giant Drive, Hamden, CT 06518For SaleMLS ID #24174198, Christopher Reid, Coldwell Banker Realty. Smart MLS
- $435,0003 bd2 ba1.8k sqft6 Ferguson Road, Hamden, CT 06518For SaleMLS ID #24187047, Lauren N. Moras, Coldwell Banker Realty. Smart MLS
- $350,0002 bd1 ba1.3k sqft175 Augur Street, Hamden, CT 06517For SaleMLS ID #24185099, Janelle Maffeo, Realty ONE Group Connect. Smart MLS
- $379,0004 bd2 ba1.7k sqft47 Harmon Street, Hamden, CT 06517For SaleMLS ID #24178435, Mitchell Delancy, LAER Realty Partners. Smart MLS
- $384,0002 bd2 ba1.4k sqft1085 Dunbar Hill Road, Hamden, CT 06514For SaleMLS ID #24169878, Linda A. Mayfield, RE/MAX RISE. Smart MLS
- $349,9003 bd1 ba1.3k sqft9 Maple Avenue, Beacon Falls, CT 06403For SaleMLS ID #24193220, Kenneth Viele, Jr., Coldwell Banker Realty. Smart MLS
- $349,9003 bd2 ba1.5k sqft31 Ann Street, East Haven, CT 06512For SaleMLS ID #24187345, Marie I. Matta-Isona, iVision Real Estate. Smart MLS
- $275,0002 bd2 ba1.1k sqft121 Fourth Street, Hamden, CT 06514For SaleMLS ID #24188985, Jamie Franco, Coldwell Banker Realty. Smart MLS
- $372,7003 bd3 ba1.2k sqft15 Fenway Drive, Hamden, CT 06517For SaleMLS ID #24178120, Annie Valentin, Great Estates, CT. Smart MLS
- $389,9002 bd2 ba1.2k sqft60 Gilbert Avenue, Hamden, CT 06514For SaleMLS ID #24182466, Michael C. Violano, Calcagni Real Estate. Smart MLS
