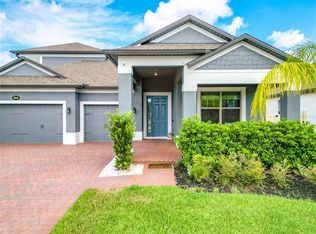
Welcome to your dream home in the amazing Hideaway Cove neighborhood of Oviedo, Florida! Nestled in a secluded gated community, this stunning property offers a perfect blend of luxury and comfort. With top-rated schools nearby and an abundance of amenities, this home is truly a hidden gem you won't want to miss. Boasting over 4,200 square feet of living space, this spacious home is perfect for anyone. With 5 bedrooms and 4 1/2 bathrooms, there is plenty of room for everyone to enjoy. The interior has been lovingly updated and exudes a cozy ambiance with an abundance of natural light that fills every corner. One of the highlights of this property is the custom heated, saltwater pool with travertine decking, providing the perfect retreat for those hot summer days. Additionally, the house features a large 3-car garage, a gorgeous stand-alone tub in the primary suite, and additional bedrooms with en-suite bathrooms, offering privacy and convenience. You'll also find an amazing chef's kitchen, ideal for honing your culinary skills, and ample storage space throughout. The attention to detail in this home is evident with the exquisite wood floors, which add warmth and elegance. The property is further enhanced by the meticulously maintained mature landscaping, creating an oasis of tranquility just steps from your backdoor. For those seeking a touch of modern convenience, the house comes with electric shades, allowing you to effortlessly control the amount of natural light that pours into your home. You'll also find a host of recent renovations, including custom pool enhancements, Bali solar window shades, and soft-close cabinets, ensuring that every aspect of this home has been thoughtfully designed. Situated just minutes from UCF and Oviedo on the Park, this property offers easy access to a vibrant cultural scene and a range of recreational activities. Whether you're exploring the city or enjoying the peacefulness of the neighborhood, there is no shortage of ways to spend your free time. Don't miss out on the opportunity to make this incredible property your own. With its top-rated schools, secluded atmosphere, and abundance of features, this home truly has it all. Schedule a showing today and start envisioning your life in this slice of paradise.
Sold for $965,000
Zillow last checked:
Listing updated:
Bought with:
Abram Rezk, 3512480
LA ROSA REALTY CENTRAL FLORIDA LLC
Source: Stellar MLS,MLS#: O6146471 Originating MLS: Orlando Regional
Originating MLS: Orlando Regional
Price history
| Date | Event | Price |
|---|---|---|
| 2/21/2024 | Sold | $965,000-1%$228/sqft |
Source:  Stellar MLS #O6146471 Report a problem Stellar MLS #O6146471 Report a problem | ||
| 1/22/2024 | Pending sale | $975,000$231/sqft |
Source: Stellar MLS #O6146471 Report a problem | ||
| 1/17/2024 | Listed for sale | $975,000-1.3%$231/sqft |
Source: Stellar MLS #O6146471 Report a problem | ||
| 12/6/2023 | Listing removed | -- |
Source: Stellar MLS #O6146471 Report a problem | ||
| 11/2/2023 | Pending sale | $987,500$234/sqft |
Source: Stellar MLS #O6146471 Report a problem | ||
| 10/19/2023 | Listed for sale | $987,500+50.4%$234/sqft |
Source: Stellar MLS #O6146471 Report a problem | ||
| 1/8/2020 | Sold | $656,405$155/sqft |
Source: Public Record Report a problem | ||
Get a cash offer in 3 minutes
Find out how much your home could sell for in as little as 3 minutes with a no-obligation cash offer.
Estimated market value
$984,800
