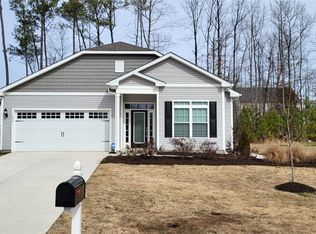
Looking for newer construction, one-level living, and room to spread out? This beautifully maintained 2019 ranch on a full acre delivers modern features, generous space, and a convenient location just minutes from Fort Lee, shopping, and dining.
Inside, the home features a spacious living room perfect for relaxing or entertaining. The eat-in kitchen offers granite countertops, stainless steel appliances, a center island, and pantry, providing both style and functionality. A formal dining room adds additional space for gatherings or special occasions.
The generous primary suite includes a private en-suite bath with dual vanities, a large linen pantry, and a walk-in closet, creating a comfortable retreat. Two additional bedrooms and a full hall bath offer flexible space for guests, hobbies, or a home office.
Outdoor living is just as enjoyable with a full covered front country porch, perfect for sipping your favorite beverage and visiting with friends, as well as a rear deck ideal for grilling or relaxing.
The property includes a fenced yard on three sides, plenty of open space on the one-acre lot, and a detached shed that has been converted into a dog kennel—a great setup for pet owners.
Additional highlights include a one-car garage, modern construction, and a convenient location close to local amenities.
Move-in ready and thoughtfully designed, this home offers comfort, space, and convenience in a great location.
Grab your agent and make an appointment to see it! This beauty won't last long!
Sold for $335,965
$335,965
2642 Flat Top Dr, North Prince George, VA 23860
3beds
1,647sqft
Single Family Residence
Built in 2019
1.01 Acres Lot
$337,500 Zestimate®
$204/sqft
$2,484 Estimated rent
Home value
$337,500
Estimated sales range
Not available
$2,484/mo
Zestimate® history
Owner options
List your home for rent
$2,484/mo
Rent Zestimate®
Find your next renter with Zillow Rental Manager. Plus, with online applications, you can quickly screen prospective tenants – for free.
$2,484/mo
Rent Zestimate®
Refinance and save
$2,053/mo
Est. payment
Refinancing to a lower rate could help reduce your monthly payments and save thousands over the life of the loan.
$2,053/mo
Est. payment
Explore your selling options
Work with a Zillow partner agent
Leverage their expertise and Zillow's premium Showcase listings to get your home seen by more buyers.
Get startedList with your own agent
Get your home in front of millions of buyers by listing it on Zillow.
Learn how to do itSell it yourself
Take full control of how buyers see your home on Zillow by listing For Sale by Owner (FSBO).
List your homeWhat's special
Zillow last checked:
Listing updated:
Listed by:
Jennett Pulley 804-920-9009,
The Wilson Group
Bought with:
Christine Gugliocciello, 0225264582
Napier REALTORS ERA
Source: CVRMLS,MLS#: 2606384 Originating MLS: Central Virginia Regional MLS
Originating MLS: Central Virginia Regional MLSFacts & features
Interior
Bedrooms & bathrooms
- Bedrooms: 3
- Bathrooms: 2
- Full bathrooms: 2
Rooms
- Room types: Center Hall
Primary bedroom
- Description: En-suite, walk in closet, oversized doorways
- Level: First
- Dimensions: 0 x 0
Bedroom 2
- Description: Carpet, ceiling fan
- Level: First
- Dimensions: 0 x 0
Bedroom 3
- Description: Carpet, ceiling fan
- Level: First
- Dimensions: 0 x 0
Dining room
- Description: Formal, overhead light
- Level: First
- Dimensions: 0 x 0
Other
- Description: Tub & Shower
- Level: First
Kitchen
- Description: Granite, stainless steel appliances, island
- Level: First
- Dimensions: 0 x 0
Laundry
- Description: Laundry closet in hall
- Level: First
- Dimensions: 0 x 0
Living room
- Description: Oversized, carpet
- Level: First
- Dimensions: 0 x 0
Heating
- Electric, Heat Pump
Cooling
- Central Air
Appliances
- Included: Dishwasher, Exhaust Fan, Electric Cooking, Electric Water Heater, Microwave, Refrigerator, Smooth Cooktop, Stove
- Laundry: Washer Hookup, Dryer Hookup
Features
- Bedroom on Main Level, Ceiling Fan(s), Separate/Formal Dining Room, Eat-in Kitchen, Granite Counters, Kitchen Island, Bath in Primary Bedroom, Main Level Primary, Pantry, Cable TV, Walk-In Closet(s)
- Flooring: Laminate, Partially Carpeted
- Doors: Sliding Doors
- Windows: Screens
- Basement: Crawl Space
- Attic: Access Only
Interior area
- Total interior livable area: 1,647 sqft
- Finished area above ground: 1,647
- Finished area below ground: 0
Property
Parking
- Total spaces: 1
- Parking features: Attached, Direct Access, Driveway, Garage, Paved
- Attached garage spaces: 1
- Has uncovered spaces: Yes
Features
- Levels: One
- Stories: 1
- Patio & porch: Front Porch, Deck, Porch
- Exterior features: Deck, Porch, Storage, Shed, Paved Driveway
- Pool features: None
Lot
- Size: 1.01 Acres
- Features: Level
- Topography: Level
Details
- Additional structures: Shed(s)
- Parcel number: 13J02000320
- Zoning description: R-E
Construction
Type & style
- Home type: SingleFamily
- Architectural style: Ranch
- Property subtype: Single Family Residence
Materials
- Block, Drywall, Frame, Vinyl Siding
- Roof: Composition
Condition
- Resale
- New construction: No
- Year built: 2019
Utilities & green energy
- Sewer: Public Sewer
- Water: Public
Community & HOA
Community
- Subdivision: The Meadows
Location
- Region: North Prince George
Financial & listing details
- Price per square foot: $204/sqft
- Tax assessed value: $297,600
- Annual tax amount: $2,440
- Date on market: 5/18/2026
- Ownership: Individuals
- Ownership type: Sole Proprietor
Price history
| Date | Event | Price |
|---|---|---|
| 5/22/2026 | Sold | $335,965-0.5%$204/sqft |
Source:  CVRMLS #2606384 Report a problem CVRMLS #2606384 Report a problem | ||
| 4/15/2026 | Pending sale | $337,500$205/sqft |
Source: CVRMLS #2606384 Report a problem | ||
| 4/9/2026 | Listed for sale | $337,500+12.9%$205/sqft |
Source: CVRMLS #2606384 Report a problem | ||
| 6/23/2023 | Sold | $299,000-0.3%$182/sqft |
Source: CVRMLS #2309394 Report a problem | ||
| 5/1/2023 | Pending sale | $299,999$182/sqft |
Source: CVRMLS #2309394 Report a problem | ||
| 4/28/2023 | Listed for sale | $299,999+25.1%$182/sqft |
Source: CVRMLS #2309394 Report a problem | ||
| 8/30/2019 | Sold | $239,900$146/sqft |
Source: CVRMLS #1904887 Report a problem | ||
Public tax history
| Year | Property taxes | Tax assessment |
|---|---|---|
| 2025 | $2,440 | $297,600 |
| 2024 | $2,440 | $297,600 |
| 2023 | $2,440 +16.7% | $297,600 +22.4% |
| 2022 | $2,092 | $243,200 +4.8% |
| 2021 | $2,092 +4.8% | $232,000 |
| 2020 | $1,995 +18.8% | $232,000 +18.8% |
| 2019 | $1,680 +484.7% | $195,300 +484.7% |
| 2018 | $287 | $33,400 |
| 2017 | -- | $33,400 |
| 2016 | $453 | $33,400 |
| 2014 | $453 | $33,400 |
| 2013 | -- | $33,400 |
| 2012 | -- | $33,400 |
| 2011 | -- | $33,400 |
| 2010 | -- | $33,400 |
| 2009 | -- | -- |
Find assessor info on the county website
Neighborhood: 23860
Nearby homes
- $355,2003 bd2 ba1.6k sqft2636 Flat Top Dr, North Prince George, VA 23860Off Market
- $217,4003 bd1 ba1.3k sqft7420 Sandy Ridge Rd, North Prince George, VA 23860Off Market
- $385,9003 bd2 ba1.9k sqft7690 Lynn Creek Dr, North Prince George, VA 23860Sold
- $35,600-- bd-- ba-- sqft2930 Hog Back Rd, Prince George, VA 23875Off Market
- $381,7004 bd2 ba1.9k sqft7555 Lynn Creek Dr, North Prince George, VA 23860Off Market
- $---- bd-- ba-- sqft2637 Flat Top Dr, Hopewell, VA 23860Off Market
- $418,2004 bd3 ba2.3k sqft2637 Flat Top Dr, North Prince George, VA 23860Off Market
- $254,3003 bd2 ba1.1k sqft7400 Sandy Ridge Rd, North Prince George, VA 23860Off Market
Nearby schools
GreatSchools rating
- 6/10North Elementary SchoolGrades: PK-5Distance: 4.3 mi
- 6/10J.E.J. Moore Middle SchoolGrades: 6-8Distance: 8.3 mi
- 3/10Prince George High SchoolGrades: 9-12Distance: 4.7 mi
Schools provided by the listing agent
- Elementary: North
- Middle: Beasley
- High: Prince George
Source: CVRMLS. This data may not be complete. We recommend contacting the local school district to confirm school assignments for this home.
Get a cash offer in 3 minutes
Find out how much your home could sell for in as little as 3 minutes with a no-obligation cash offer.
Estimated market value
$337,500
Get a cash offer in 3 minutes
Find out how much your home could sell for in as little as 3 minutes with a no-obligation cash offer.
Estimated market value
$337,500
- Virginia
- Prince George County
- Hopewell
- 23860
- 2642 Flat Top Dr
Nearby cities
Nearby zip codes
Other Hopewell Topics
