Skip main navigation
Sold for $539,000
  • $539,000

    2642 Holly Spring Dr, Germantown, TN 38138

    5beds
    3,914sqft
    Single Family Residence
    Built in 1976
    0.39 Acres Lot
    $539,800 Zestimate®
    $138/sqft
    $3,953 Estimated rent

    Home value

    $539,800

    $507,000 - $578,000

    $3,953/mo

    Zestimate® history
    Loading
    Loading...

    Owner options

    List your home for rent

    $3,953/mo

    Rent Zestimate®

    Find your next renter with Zillow Rental Manager. Plus, with online applications, you can quickly screen prospective tenants – for free.

    Learn more

    $3,953/mo

    Rent Zestimate®

    Refinance and save

    $3,326/mo

    Est. payment

    Refinancing to a lower rate could help reduce your monthly payments and save thousands over the life of the loan.

    See today's rates

    $3,326/mo

    Est. payment

    Explore your selling options

    Work with a Zillow partner agent

    Leverage their expertise and Zillow's premium Showcase listings to get your home seen by more buyers.

    Get started

    List with your own agent

    Get your home in front of millions of buyers by listing it on Zillow.

    Learn how to do it

    Sell it yourself

    Take full control of how buyers see your home on Zillow by listing For Sale by Owner (FSBO).

    List your home

    What's special

    Beautiful swimming poolRed brick exteriorKitchen renovationPeaceful screened porchSmoothed ceilingsCustom double door entryPrimary bathroom remodel
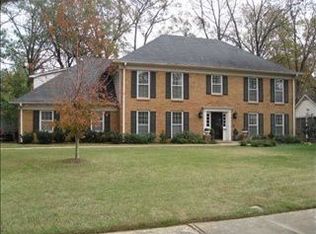
    Price improvement and a BUYER INCENTIVE for a $10,000 credit at Closing with acceptable offer! Welcome to this stately Dogwood Creek home in Germantown, perfectly located between Poplar and Poplar Pike, offering quick access to everything Germantown has to offer. This traditional brick home features a custom double door entry, heavy trim, and detailed moldings. Modern updates include smoothed ceilings, a primary bathroom remodel, kitchen renovation, and gas logs upgrade. Functional upgrades like a tankless water heater, HVAC overhaul, and a dedicated mini-split system for the 3rd floor ensure peace of mind and comfort. You'll love the floor plan and entertaining flow centered around the beautiful swimming pool and peaceful screened porch! Dogwood Elementary and a recent Neighborhood of the Year winner!

    Zillow last checked:

    Listing updated:

    Listed by:

    Scott Perryman,

    The Porter Group,

    Terri Porter,

    The Porter Group

    Bought with:

    Diane B Malkin

    Marx-Bensdorf, REALTORS

    Blake Lichterman

    Marx-Bensdorf, REALTORS

    Source: MAAR,MLS#: 10197447MLS Logo

    Facts & features

    Interior

    Bedrooms & bathrooms
    • Bedrooms: 5
    • Bathrooms: 4
    • Full bathrooms: 3
    • 1/2 bathrooms: 1
    Primary bedroom
    • Features: Walk-In Closet(s), Smooth Ceiling, Carpet
    • Level: Second
    • Area: 280
    • Dimensions: 14 x 20
    Bedroom 2
    • Features: Shared Bath, Smooth Ceiling, Carpet
    • Level: Second
    • Area: 240
    • Dimensions: 15 x 16
    Bedroom 3
    • Features: Shared Bath, Smooth Ceiling, Carpet
    • Level: Second
    • Area: 224
    • Dimensions: 14 x 16
    Bedroom 4
    • Features: Shared Bath, Smooth Ceiling, Carpet
    • Level: Second
    • Area: 176
    • Dimensions: 11 x 16
    Bedroom 5
    • Features: Private Full Bath, Smooth Ceiling, Carpet
    • Area: 378
    • Dimensions: 18 x 21
    Primary bathroom
    • Features: Double Vanity, Separate Shower, Smooth Ceiling, Tile Floor, Full Bath
    Dining room
    • Features: Separate Dining Room
    • Area: 224
    • Dimensions: 14 x 16
    Kitchen
    • Features: Eat-in Kitchen
    • Area: 160
    • Dimensions: 10 x 16
    Living room
    • Features: Separate Living Room, Separate Den
    • Area: 352
    • Dimensions: 16 x 22
    Office
    • Area: 294
    • Dimensions: 14 x 21
    Bonus room
    • Area: 121
    • Dimensions: 11 x 11
    Den
    • Area: 288
    • Dimensions: 16 x 18
    Heating
    • Central, Wall Furnace, Dual System, 3 or More Systems, Other (See REMARKS)
    Cooling
    • Central Air, Ceiling Fan(s), 3 or More Systems, Other (See REMARKS)
    Appliances
    • Included: Gas Water Heater
    • Laundry: Laundry Room
    Features
    • All Bedrooms Up, Primary Up, Renovated Bathroom, Luxury Primary Bath, Double Vanity Bath, Separate Tub & Shower, Half Bath Down, Smooth Ceiling, Walk-In Closet(s), Living Room, Dining Room, Den/Great Room, Kitchen, 1 Bath, Laundry Room, Breakfast Room, Primary Bedroom, 2nd Bedroom, 3rd Bedroom, 4th or More Bedrooms, 2 or More Baths
    • Flooring: Hardwood, Carpet, Tile
    • Windows: Window Treatments
    • Attic: Attic Access
    • Number of fireplaces: 1
    • Fireplace features: Living Room
    Interior area
    • Total interior livable area: 3,914 sqft

    Property

    Parking
    • Total spaces: 2
    • Parking features: Driveway/Pad, Storage, On Street
    • Covered spaces: 2
    • Has uncovered spaces: Yes
    Features
    • Stories: 2
    • Patio & porch: Screen Porch, Patio
    • Exterior features: On-Site Storage, Sidewalks
    • Has private pool: Yes
    • Pool features: Pool Cleaning Equipment, In Ground
    • Fencing: Wood,Wood Fence
    Lot
    • Size: 0.39 Acres
    • Dimensions: 100 x 170
    • Features: Some Trees, Professionally Landscaped, Well Landscaped Grounds
    Details
    • Parcel number: G0231M A00018

    Construction

    Type & style
    • Home type: SingleFamily
    • Architectural style: Traditional
    • Property subtype: Single Family Residence
    Materials
    • Brick Veneer, Wood/Composition
    • Foundation: Slab
    • Roof: Composition Shingles
    Condition
    • New construction: No
    • Year built: 1976

    Utilities & green energy

    • Sewer: Public Sewer
    • Water: Public

    Community & neighborhood

    Location
    • Region: Germantown
    • Subdivision: Dogwood Creek

    Other

    Other facts
    • Price range: $539K - $539K
    • Listing terms: Conventional,FHA,VA Loan

    Price history

    DateEventPrice
    9/8/2025Sold$539,000$138/sqft
    Source: MAAR #10197447 Report a problem
    8/18/2025Pending sale$539,000$138/sqft
    Source: MAAR #10197447 Report a problem
    7/22/2025Price change$539,000-3.6%$138/sqft
    Source: MAAR #10197447 Report a problem
    7/16/2025Listed for sale$559,000$143/sqft
    Source: MAAR #10197447 Report a problem
    7/3/2025Pending sale$559,000$143/sqft
    Source: MAAR #10197447 Report a problem
    6/18/2025Price change$559,000-1.6%$143/sqft
    Source: MAAR #10197447 Report a problem
    6/3/2025Listed for sale$568,000+100.7%$145/sqft
    Source: MAAR #10197447 Report a problem
    2/6/2013Sold$283,000-8.7%$72/sqft
    Source: MAAR #3253971 Report a problem
    8/14/2012Listed for sale$310,000$79/sqft
    Source: Prudential Collins-Maury, Inc. #3253971 Report a problem

    Public tax history

    YearProperty taxesTax assessment
    2025$6,005 +24.2%$134,050 +45%
    2024$4,833 $92,450
    2023$4,833 $92,450
    2022-- $92,450
    2021-- $92,450 +20.4%
    2020$1,498 $76,800
    2019$1,498 -51.9%$76,800
    2018$3,110 -33.4%$76,800
    2017$4,669 +46.2%$76,800 +5.1%
    2016$3,193 +205%$73,075
    2014$1,047 $73,075
    2013-- $73,075 +3.7%
    2012-- $70,500
    2011-- $70,500
    2010-- $70,500 -7.4%
    2009-- $76,150 +10.4%
    2008-- $69,000
    2007-- $69,000
    2006-- $69,000
    2005-- $69,000 +3.7%
    2004-- $66,525
    2003-- $66,525
    2002-- $66,525
    2001-- $66,525 +12.8%
    2000-- $59,000

    Find assessor info on the county website

    Neighborhood: 38138

    Nearby schools

    GreatSchools rating
    Get pre-qualified for a loan
    At Zillow Home Loans, we can pre-qualify you in as little as 5 minutes with no impact to your credit score.

    An equal housing lender. NMLS #10287.

    Sell for more on Zillow
    Get a Zillow Showcase℠ listing at no additional cost and you could sell for .
    $539,800
    2% more
    +$10,796
    With Zillow Showcase(estimated)
    $550,596