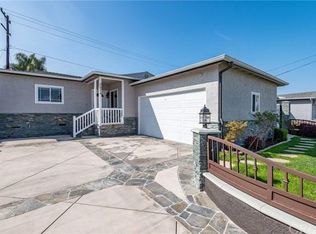
Beautifully remodeled 3 Bedroom 2.5 Bathroom home has open floorplan and is ready to entertain. This amazing home is in the Victoria Knolls neighborhood. The only thing separating this home from Rolling Hills Estates is the Saddlehorn trail which is on the backside of the rear fence. Meticulous attention to detail was given on updating this beautiful entertainers dream of a home. Wide open Kitchen transitions into the Dining room then leads you into the Livingroom. The Livingroom ties in the entire backyard with almost wall to wall retracting patio doors flowing openly to the back yard deck which offers an additional outdoor space for dining outdoors or a great spot for outdoor furniture to enjoy the poolside. Newly refreshed pool & pool deck offers endless entertainment for years to come. Primary Bedroom has ensuite bathroom with luxury shower and a walk in closet. Electric car hookup at the front of the home. This home is perfect if you are looking to bring the party to you.
Sold for $1,625,000
Listed by: eXp Realty of Greater Los Angeles, Inc. • Julian Mangine • Contact: 310-650-3064
Bought with: Compass
$1,625,000
2642 Loftyview Dr, Torrance, CA 90505
3beds
1,482sqft
Single Family Residence
Built in 1955
5,098 Square Feet Lot
$1,612,900 Zestimate®
$1,096/sqft
$5,328 Estimated rent
Home value
$1,612,900
$1.53M - $1.69M
$5,328/mo
Zestimate® history
Owner options
List your home for rent
$5,328/mo
Rent Zestimate®
Find your next renter with Zillow Rental Manager. Plus, with online applications, you can quickly screen prospective tenants – for free.
$5,328/mo
Rent Zestimate®
Refinance and save
$10,234/mo
Est. payment
Refinancing to a lower rate could help reduce your monthly payments and save thousands over the life of the loan.
$10,234/mo
Est. payment
Explore your selling options
Work with a Zillow partner agent
Leverage their expertise and Zillow's premium Showcase listings to get your home seen by more buyers.
Get startedList with your own agent
Get your home in front of millions of buyers by listing it on Zillow.
Learn how to do itSell it yourself
Take full control of how buyers see your home on Zillow by listing For Sale by Owner (FSBO).
List your homeWhat's special
Zillow last checked:
Listing updated:
Listed by:
Julian Mangine DRE #02103168 310-650-3064,
eXp Realty of Greater Los Angeles, Inc.
Bought with:
Cameron Stearns, DRE #01920602
Compass
Source: CRMLS,MLS#: SB26053526 Originating MLS: California Regional MLS
Originating MLS: California Regional MLSFacts & features
Interior
Bedrooms & bathrooms
- Bedrooms: 3
- Bathrooms: 3
- Full bathrooms: 2
- 1/2 bathrooms: 1
- Main level bathrooms: 3
- Main level bedrooms: 3
Rooms
- Room types: Living Room, Primary Bathroom, Primary Bedroom
Primary bedroom
- Features: Primary Suite
Bathroom
- Features: Dual Sinks, Quartz Counters, Separate Shower, Tub Shower
Kitchen
- Features: Kitchen Island, Kitchen/Family Room Combo
Heating
- Central
Cooling
- Central Air
Appliances
- Included: Gas Oven, Microwave, Refrigerator, Tankless Water Heater
- Laundry: Washer Hookup, Gas Dryer Hookup
Features
- Primary Suite
- Flooring: Wood
- Windows: Double Pane Windows
- Has fireplace: Yes
- Fireplace features: Living Room
- Common walls with other units/homes: No Common Walls
Interior area
- Total interior livable area: 1,482 sqft
Property
Parking
- Total spaces: 2
- Parking features: Driveway, Garage
- Attached garage spaces: 2
Features
- Levels: One
- Stories: 1
- Entry location: Front
- Patio & porch: Covered, Deck, Patio, Porch, Terrace
- Has private pool: Yes
- Pool features: Private
- Spa features: None
- Has view: Yes
- View description: City Lights, Pool
Lot
- Size: 5,098 Square Feet
- Features: 0-1 Unit/Acre
Details
- Parcel number: 7536011007
- Special conditions: Standard
- Horse amenities: Riding Trail
Construction
Type & style
- Home type: SingleFamily
- Property subtype: Single Family Residence
Condition
- New construction: No
- Year built: 1955
Utilities & green energy
- Sewer: Public Sewer
- Water: Public
- Utilities for property: Cable Available, Electricity Connected, Natural Gas Connected, Sewer Connected, Water Connected
Community & HOA
Community
- Features: Horse Trails
Location
- Region: Torrance
Financial & listing details
- Price per square foot: $1,096/sqft
- Tax assessed value: $103,885
- Annual tax amount: $1,539
- Date on market: 3/11/2026
- Cumulative days on market: 57 days
- Listing terms: Cash,Conventional,Cal Vet Loan,FHA,Fannie Mae,Freddie Mac,VA Loan
- Exclusions: Staging including the palm trees on pool deck are staging and don't go with the house.
Price history
| Date | Event | Price |
|---|---|---|
| 6/16/2026 | Sold | $1,625,000-1.5%$1,096/sqft |
Source:  CRMLS #SB26053526 Report a problem CRMLS #SB26053526 Report a problem | ||
| 5/8/2026 | Pending sale | $1,650,000$1,113/sqft |
Source: CRMLS #SB26053526 Report a problem | ||
| 4/25/2026 | Price change | $1,650,000-2.9%$1,113/sqft |
Source: CRMLS #SB26053526 Report a problem | ||
| 3/12/2026 | Listed for sale | $1,699,000+41%$1,146/sqft |
Source: CRMLS #SB26053526 Report a problem | ||
| 10/16/2025 | Sold | $1,205,000+0.5%$813/sqft |
Source: Public Record Report a problem | ||
| 10/7/2025 | Pending sale | $1,199,000$809/sqft |
Source: CRMLS #PV25230312 Report a problem | ||
| 10/2/2025 | Listed for sale | $1,199,000$809/sqft |
Source: CRMLS #PV25230312 Report a problem | ||
Public tax history
| Year | Property taxes | Tax assessment |
|---|---|---|
| 2025 | $1,539 +3% | $103,885 +2% |
| 2024 | $1,494 +1.5% | $101,849 +2% |
| 2023 | $1,472 +1.4% | $99,853 +2% |
| 2022 | $1,452 +2.5% | $97,896 +2% |
| 2021 | $1,416 +1.3% | $95,977 +1% |
| 2020 | $1,398 | $94,994 +2% |
| 2019 | $1,398 +11.6% | $93,133 +2% |
| 2018 | $1,253 | $91,308 +2% |
| 2017 | $1,253 +2.1% | $89,519 +2% |
| 2016 | $1,227 +3.9% | $87,765 +1.5% |
| 2015 | $1,181 +3.9% | $86,447 +2% |
| 2014 | $1,137 | $84,755 +2.5% |
| 2012 | -- | $82,719 +2% |
| 2011 | -- | $81,098 +0.8% |
| 2010 | -- | $80,493 -0.2% |
| 2009 | -- | $80,686 +2% |
| 2008 | -- | $79,105 +2% |
| 2007 | -- | $77,555 +2% |
| 2006 | -- | $76,036 |
| 2005 | -- | $76,036 +4% |
| 2004 | -- | $73,085 +1.9% |
| 2003 | -- | $71,747 +2% |
| 2002 | -- | $70,341 +4% |
| 2000 | -- | $67,612 |
Find assessor info on the county website
Neighborhood: Hillside
Nearby homes
- $1,183,8003 bd1 ba1.3k sqft2646 Loftyview Dr, Torrance, CA 90505Off Market
- $1,363,1003 bd2 ba1.4k sqft2638 Loftyview Dr, Torrance, CA 90505Off Market

- $1,369,5003 bd2 ba1.5k sqft2650 Loftyview Dr, Torrance, CA 90505Off Market
- $1,351,0003 bd1 ba1.6k sqft2634 Loftyview Dr, Torrance, CA 90505Off Market
- $3,082,8003 bd4 ba2.6k sqft9 Saddlehorn Ln, Rolling Hills, CA 90274Off Market
- $1,524,4003 bd2 ba1.5k sqft2643 Loftyview Dr, Torrance, CA 90505Off Market
- $1,026,9003 bd1 ba1k sqft2654 Loftyview Dr, Torrance, CA 90505Off Market
- $1,449,6003 bd2 ba1.8k sqft2639 Loftyview Dr, Torrance, CA 90505Off Market
Nearby schools
GreatSchools rating
- 7/10Dapplegray Elementary SchoolGrades: K-5Distance: 0.7 mi
- 7/10Miraleste Intermediate SchoolGrades: 6-8Distance: 2.2 mi
- 10/10Palos Verdes Peninsula High SchoolGrades: 9-12Distance: 2 mi
Schools provided by the listing agent
- High: South
Source: CRMLS. This data may not be complete. We recommend contacting the local school district to confirm school assignments for this home.
Get a cash offer in 3 minutes
Find out how much your home could sell for in as little as 3 minutes with a no-obligation cash offer.
Estimated market value
$1,612,900
Get a cash offer in 3 minutes
Find out how much your home could sell for in as little as 3 minutes with a no-obligation cash offer.
Estimated market value
$1,612,900
- California
- Los Angeles County
- Torrance
- 90505
- Hillside
- 2642 Loftyview Dr
Nearby cities
Nearby neighborhoods
Nearby zip codes
Other Torrance Topics
