Welcome to this stunning new home in the sought-after Budleigh East community, ideally located at the corner of Oberlin and Fairview Road. Offering over 4,500 square feet of thoughtfully designed living space, this exceptional residence features 4 spacious bedrooms, 4.5 luxurious baths, and a host of classic, designer selections that seamlessly blend traditional elegance with modern convenience. Sunlight pours into every corner of this home, enhancing the airy, open feel. The showstopper is the breathtaking floating staircase, set against a backdrop of two-story floor-to-ceiling windows that fill the main living space with natural light. A separate bonus room provides added flexibility and includes a secret back staircase, ensuring privacy and convenience. The Budleigh East community redefines modern living with its expertly maintained landscapes, a community park just outside your front door, and an HOA that takes care of all landscaping upkeep. Enjoy a lifestyle of ease and beauty, with everything you need right at your fingertips. This home isn't just a place to live—it's a place to thrive. Make it yours today and experience the perfect blend of style, space, and serenity.
Sold for $2,300,000
$2,300,000
2642 Marchmont St, Raleigh, NC 27608
4beds
4,575sqft
Single Family Residence
Built in 2025
9,583 Square Feet Lot
$2,216,400 Zestimate®
$503/sqft
$6,822 Estimated rent
Home value
$2,216,400
$2.08M - $2.35M
$6,822/mo
Zestimate® history
Owner options
List your home for rent
$6,822/mo
Rent Zestimate®
Find your next renter with Zillow Rental Manager. Plus, with online applications, you can quickly screen prospective tenants – for free.
$6,822/mo
Rent Zestimate®
Refinance and save
$14,831/mo
Est. payment
Refinancing to a lower rate could help reduce your monthly payments and save thousands over the life of the loan.
$14,831/mo
Est. payment
Explore your selling options
Work with a Zillow partner agent
Leverage their expertise and Zillow's premium Showcase listings to get your home seen by more buyers.
Get startedList with your own agent
Get your home in front of millions of buyers by listing it on Zillow.
Learn how to do itSell it yourself
Take full control of how buyers see your home on Zillow by listing For Sale by Owner (FSBO).
List your homeWhat's special
Modern convenienceNatural lightSeparate bonus roomTwo-story floor-to-ceiling windowsExpertly maintained landscapesSpacious bedroomsTraditional elegance
Zillow last checked:
Listing updated:
Listed by:
Elizabeth Cranfill 919-802-4574,
Insight Real Estate,
Anne Godwin 919-273-5051,
Insight Real Estate
Bought with:
Mollie Owen, 183446
Hodge & Kittrell Sotheby's Int
Source: Doorify MLS,MLS#: 10065676
Facts & features
Interior
Bedrooms & bathrooms
- Bedrooms: 4
- Bathrooms: 5
- Full bathrooms: 4
- 1/2 bathrooms: 1
Primary bedroom
- Level: Second
- Area: 297 Square Feet
- Dimensions: 18 x 16.5
Bedroom 2
- Level: First
- Area: 144 Square Feet
- Dimensions: 12 x 12
Bedroom 3
- Level: Second
- Area: 144 Square Feet
- Dimensions: 12 x 12
Bedroom 4
- Level: Second
- Area: 144 Square Feet
- Dimensions: 12 x 12
Bonus room
- Level: First
- Area: 133 Square Feet
- Dimensions: 9.5 x 14
Bonus room
- Level: Second
- Area: 342 Square Feet
- Dimensions: 19 x 18
Dining room
- Level: First
- Area: 144 Square Feet
- Dimensions: 12 x 12
Other
- Level: First
- Area: 102 Square Feet
- Dimensions: 17 x 6
Family room
- Level: First
- Area: 540 Square Feet
- Dimensions: 18 x 30
Kitchen
- Level: First
- Area: 304 Square Feet
- Dimensions: 16 x 19
Laundry
- Level: Second
- Area: 117 Square Feet
- Dimensions: 13 x 9
Loft
- Level: Second
- Area: 279 Square Feet
- Dimensions: 15.5 x 18
Heating
- Forced Air, Zoned
Cooling
- Dual, Zoned
Appliances
- Included: Bar Fridge, Built-In Refrigerator, Dishwasher, Gas Range, Microwave, Stainless Steel Appliance(s), Tankless Water Heater
- Laundry: Laundry Room
Features
- High Ceilings, Kitchen Island, Open Floorplan, Walk-In Closet(s), Quartz Counters, Smooth Ceilings
- Flooring: Carpet, Hardwood, Tile
- Doors: Sliding Doors
- Windows: Insulated Windows
- Basement: Crawl Space
- Number of fireplaces: 2
- Fireplace features: Family Room, Gas, Other
Interior area
- Total structure area: 4,575
- Total interior livable area: 4,575 sqft
- Finished area above ground: 4,575
- Finished area below ground: 0
Property
Parking
- Total spaces: 2
- Parking features: Attached
- Garage spaces: 2
Features
- Levels: Two
- Stories: 2
- Patio & porch: Covered, Porch
- Has view: Yes
- View description: Neighborhood
Lot
- Size: 9,583 Square Feet
- Residential vegetation: Cleared
Details
- Parcel number: 1705209308
- Special conditions: Standard
Construction
Type & style
- Home type: SingleFamily
- Architectural style: Traditional
- Property subtype: Single Family Residence
Materials
- Brick, Fiber Cement
- Foundation: Brick/Mortar
- Roof: Architectural Shingle
Condition
- New Construction,Under Construction
- New construction: Yes
- Year built: 2025
- Major remodel year: 2025
Details
- Builder name: Legacy Custom Homes
Utilities & green energy
- Sewer: Public Sewer
- Water: Public
Community & HOA
Community
- Features: Park, Street Lights, Sidewalks
- Subdivision: Budleigh East
HOA
- Has HOA: Yes
- Services included: Maintenance Grounds, Road Maintenance, Storm Water Maintenance
- HOA fee: $274 monthly
- HOA name: Budleigh East HOA
- HOA phone: 919-847-3003
Location
- Region: Raleigh
Financial & listing details
- Price per square foot: $503/sqft
- Tax assessed value: $2,328,666
- Annual tax amount: $5,732
- Date on market: 12/3/2024
- Listing agreement: Exclusive Right To Sell
- Listing terms: Cash,Conventional
- Road surface type: Asphalt, Paved
Price history
| Date | Event | Price |
|---|---|---|
| 5/27/2025 | Sold | $2,300,000-1.7%$503/sqft |
Source:  Doorify MLS #10065676 Report a problem Doorify MLS #10065676 Report a problem | ||
| 4/25/2025 | Pending sale | $2,340,000$511/sqft |
Source: Doorify MLS #10065676 Report a problem | ||
| 12/3/2024 | Listed for sale | $2,340,000$511/sqft |
Source: Doorify MLS #10065676 Report a problem | ||
Public tax history
| Year | Property taxes | Tax assessment |
|---|---|---|
| 2025 | $14,487 +152.7% | $2,328,666 +252.8% |
| 2024 | $5,732 +110.4% | $660,000 +164% |
| 2023 | $2,725 | $250,000 |
| 2022 | -- | $250,000 |
Find assessor info on the county website
Neighborhood: Five Points
Nearby homes
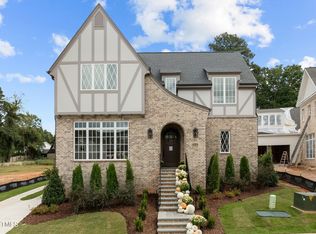
- $2,665,0005 bd5 ba5.5k sqft2646 Marchmont St, Raleigh, NC 27608Sold
- $600,0006,098 sqft2638 Marchmont St, Raleigh, NC 27608Off Market
- $750,0006,098 sqft2634 Marchmont St, Raleigh, NC 27608Sold
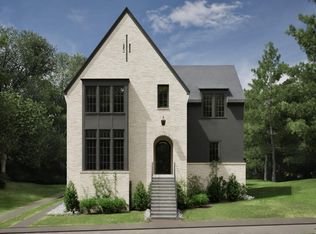
- $3,045,3875 bd7 ba5.5k sqft2650 Marchmont St, Raleigh, NC 27608Sold
- $1,121,700-- bd3 ba2.4k sqft2205 Saint Marys St, Raleigh, NC 27608Off Market
- $1,298,300-- bd2 ba3.1k sqft2209 Saint Marys St, Raleigh, NC 27608Off Market
- $1,298,8004 bd4 ba2.9k sqft2203 Saint Marys St, Raleigh, NC 27608Off Market
- $1,280,0004 bd3 ba376 sqft2211 Saint Marys St, Raleigh, NC 27608Off Market
Nearby schools
GreatSchools rating
- 7/10Root Elementary SchoolGrades: PK-5Distance: 1 mi
- 7/10Oberlin Middle SchoolGrades: 6-8Distance: 0.3 mi
- 7/10Needham Broughton HighGrades: 9-12Distance: 1.4 mi
Schools provided by the listing agent
- Elementary: Wake - Root Elementary
- Middle: Wake - Oberlin Middle
- High: Wake - Needham Broughton High
Source: Doorify MLS. This data may not be complete. We recommend contacting the local school district to confirm school assignments for this home.
Get a cash offer in 3 minutes
Find out how much your home could sell for in as little as 3 minutes with a no-obligation cash offer.
Estimated market value
$2,216,400
Get a cash offer in 3 minutes
Find out how much your home could sell for in as little as 3 minutes with a no-obligation cash offer.
Estimated market value
$2,216,400
- North Carolina
- Wake County
- Raleigh
- 27608
- Five Points
- 2642 Marchmont St
