Welcome to your brand-new, move-in ready mountain escape—where modern elegance meets timeless country charm! This thoughtfully designed home offers stunning mountain views, a peaceful setting, and a seamless commute to city conveniences, making it perfect for families, professionals, or anyone seeking the beauty of rural living with urban accessibility.
Step inside and you'll be greeted by an inviting open floor plan that blends comfort and function. To your left, a beautifully appointed dining room sets the stage for intimate dinners and lively family gatherings. Just to your right, a stylish half bath and a striking exposed staircase add a warm, welcoming touch. The spacious living room, centered around a cozy fireplace, flows effortlessly into a high-end kitchen complete with premium finishes, generous counter space, and a handy butler's pantry—perfect for entertaining or everyday ease.
The main-level primary suite offers a true retreat, with a spa-like en-suite bathroom featuring a large walk-in shower and an expansive walk-in closet. Just off the two-car garage, you'll find a practical mudroom and nearby laundry room, keeping daily life organized and efficient.
Upstairs, you'll discover two oversized bedrooms, each with its own private full bathroom, providing ideal spaces for children, guests, or multi-generational living. A bright and airy bonus room at the top of the stairs makes a perfect playroom, home office, or relaxing reading nook.
Set atop the mountain, this home offers not just spectacular views, but also the tranquility of nature—all just a short drive from shopping, dining, and everyday necessities. Whether you're sipping coffee on the porch or hosting friends for a cozy night in, this home is the perfect blend of peace, beauty, and convenience.
Don't miss your chance to own this one-of-a-kind mountain retreat—fully complete, move-in ready, and waiting for you to call it home!
Sold for $569,900
Street View
$569,900
2642 Mowbray Pike, Soddy Daisy, TN 37379
3beds
2,405sqft
Single Family Residence
Built in 2024
0.56 Acres Lot
$570,800 Zestimate®
$237/sqft
$3,002 Estimated rent
Home value
$570,800
$531,000 - $611,000
$3,002/mo
Zestimate® history
Owner options
List your home for rent
$3,002/mo
Rent Zestimate®
Find your next renter with Zillow Rental Manager. Plus, with online applications, you can quickly screen prospective tenants – for free.
$3,002/mo
Rent Zestimate®
Refinance and save
$3,375/mo
Est. payment
Refinancing to a lower rate could help reduce your monthly payments and save thousands over the life of the loan.
$3,375/mo
Est. payment
Explore your selling options
Work with a Zillow partner agent
Leverage their expertise and Zillow's premium Showcase listings to get your home seen by more buyers.
Get startedList with your own agent
Get your home in front of millions of buyers by listing it on Zillow.
Learn how to do itSell it yourself
Take full control of how buyers see your home on Zillow by listing For Sale by Owner (FSBO).
List your homeWhat's special
Stunning mountain viewsCozy fireplacePeaceful settingMain-level primary suiteExpansive walk-in closetSpectacular viewsInviting open floor plan
Zillow last checked:
Listing updated:
Listed by:
Katrina Morrow 423-883-2417,
Keller Williams Realty,
Melissa Freeman Hill 423-883-3779,
Keller Williams Realty
Bought with:
Trey Corum, 297065
Keller Williams Realty
Source: Greater Chattanooga Realtors,MLS#: 1512394
Facts & features
Interior
Bedrooms & bathrooms
- Bedrooms: 3
- Bathrooms: 4
- Full bathrooms: 3
- 1/2 bathrooms: 1
Primary bedroom
- Level: First
Bedroom
- Level: Second
Bedroom
- Level: Second
Primary bathroom
- Level: First
Bathroom
- Level: First
Bathroom
- Level: Second
Bathroom
- Level: Second
Bonus room
- Level: Second
Dining room
- Level: First
Kitchen
- Level: First
Laundry
- Level: First
Living room
- Level: First
Heating
- Central, Natural Gas
Cooling
- Central Air
Appliances
- Laundry: Electric Dryer Hookup, Laundry Room, Main Level
Features
- Crown Molding, Double Vanity, High Ceilings, Kitchen Island, Open Floorplan, Pantry, Primary Downstairs, Walk-In Closet(s), Separate Shower, En Suite, Separate Dining Room
- Flooring: Carpet, Ceramic Tile, Hardwood
- Has basement: No
- Number of fireplaces: 1
- Fireplace features: Gas Log, Living Room
Interior area
- Total structure area: 2,405
- Total interior livable area: 2,405 sqft
- Finished area above ground: 2,405
Property
Parking
- Total spaces: 2
- Parking features: Concrete, Driveway, Garage, Garage Door Opener, Garage Faces Front
- Attached garage spaces: 2
Features
- Levels: Two
- Patio & porch: Covered, Rear Porch
- Exterior features: None
- Pool features: None
- Spa features: None
- Fencing: None
Lot
- Size: 0.56 Acres
- Dimensions: 83 x 295 x 83 x 286
- Features: Cleared, Level, Rectangular Lot
Details
- Additional structures: None
- Parcel number: 046 008.05
- Other equipment: None
Construction
Type & style
- Home type: SingleFamily
- Property subtype: Single Family Residence
Materials
- HardiPlank Type
- Foundation: Block
- Roof: Shingle
Condition
- New construction: Yes
- Year built: 2024
Details
- Builder name: Nu-Era Construction LLC
Utilities & green energy
- Sewer: Septic Tank
- Water: Public
- Utilities for property: Electricity Available, Electricity Connected, Natural Gas Available, Natural Gas Connected, Water Available, Water Connected
Community & HOA
Community
- Security: Smoke Detector(s)
- Subdivision: Morgan Ests
HOA
- Has HOA: No
Location
- Region: Soddy Daisy
Financial & listing details
- Price per square foot: $237/sqft
- Tax assessed value: $275,500
- Annual tax amount: $195
- Date on market: 5/6/2025
- Listing terms: Cash,Conventional,FHA,USDA Loan,VA Loan
- Road surface type: Paved
Price history
| Date | Event | Price |
|---|---|---|
| 7/29/2025 | Sold | $569,900$237/sqft |
Source: Greater Chattanooga Realtors #1512394 Report a problem | ||
| 6/21/2025 | Contingent | $569,900$237/sqft |
Source: Greater Chattanooga Realtors #1512394 Report a problem | ||
| 5/6/2025 | Listed for sale | $569,900$237/sqft |
Source: Greater Chattanooga Realtors #1512394 Report a problem | ||
| 5/6/2025 | Listing removed | $569,900$237/sqft |
Source: Greater Chattanooga Realtors #1502835 Report a problem | ||
| 11/7/2024 | Listed for sale | $569,900$237/sqft |
Source: Greater Chattanooga Realtors #1502835 Report a problem | ||
Public tax history
| Year | Property taxes | Tax assessment |
|---|---|---|
| 2025 | $1,044 +433.3% | $68,875 +687.1% |
| 2024 | $196 | $8,750 |
| 2023 | $196 | $8,750 |
| 2022 | $196 | $8,750 |
Find assessor info on the county website
Neighborhood: Mowbray Mountain
Nearby homes
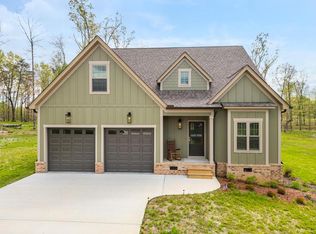
- $499,400-- bd-- ba1.9k sqft2634 Mowbray Pike, Soddy Daisy, TN 37379Off Market
- $514,9003 bd3 ba2.4k sqft2664 Mowbray Pike, Soddy Daisy, TN 37379Sold
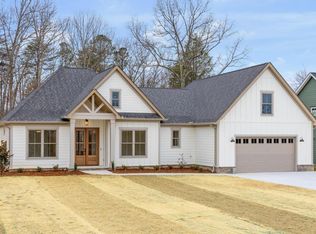
- $465,3073 bd2 ba2k sqft2677 Poe Rd, Soddy Daisy, TN 37379Sold
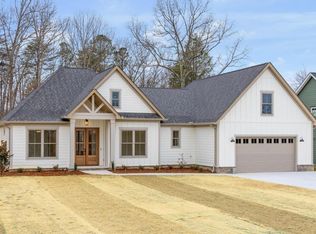
- $465,3083 bd2 ba2k sqft2626 Mowbray Pike, Soddy Daisy, TN 37379Sold
- $870,000-- bd4 ba4.8k sqft10220 Morgan Ln, Soddy Daisy, TN 37379Sold
- $549,900-- bd-- ba2.5k sqft2618 Mowbray Pike, Soddy Daisy, TN 37379Sold
- $527,100-- bd-- ba1.9k sqft10251 Morgan Ln, Soddy Daisy, TN 37379Off Market
- $67,5001.59 Acres2635 Poe Rd, Soddy Daisy, TN 37379Off Market
Nearby schools
GreatSchools rating
- 6/10Soddy Elementary SchoolGrades: PK-5Distance: 5.2 mi
- 5/10Soddy Daisy Middle SchoolGrades: 6-8Distance: 4.9 mi
- 7/10Soddy Daisy High SchoolGrades: 9-12Distance: 5.5 mi
Schools provided by the listing agent
- Elementary: Soddy Elementary
- Middle: Soddy-Daisy Middle
- High: Soddy-Daisy High
Source: Greater Chattanooga Realtors. This data may not be complete. We recommend contacting the local school district to confirm school assignments for this home.
Get a cash offer in 3 minutes
Find out how much your home could sell for in as little as 3 minutes with a no-obligation cash offer.
Estimated market value
$570,800
Get a cash offer in 3 minutes
Find out how much your home could sell for in as little as 3 minutes with a no-obligation cash offer.
Estimated market value
$570,800
- Tennessee
- Hamilton County
- Soddy-Daisy
- 37379
- Mowbray Mountain
- 2642 Mowbray Pike
Nearby cities
Nearby neighborhoods
Nearby zip codes
Other Soddy-Daisy Topics
