Skip main navigation
Closed
  • $749,900

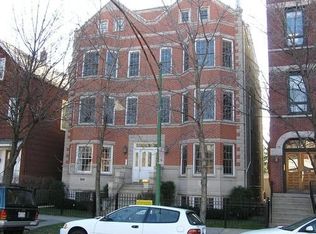
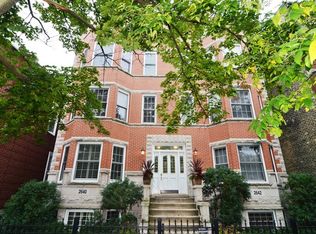
    2642 N Seminary Ave #3N, Chicago, IL 60614

    3beds
    2,400sqft
    Duplex, Single Family Residence
    Built in 1997
    -- sqft lot
    $981,200 Zestimate®
    $312/sqft
    $6,889 Estimated rent

    Home value

    $981,200

    $922,000 - $1.05M

    $6,889/mo

    Zestimate® history
    Loading
    Loading...

    Owner options

    List your home for rent

    $6,889/mo

    Rent Zestimate®

    Find your next renter with Zillow Rental Manager. Plus, with online applications, you can quickly screen prospective tenants – for free.

    Learn more

    $6,889/mo

    Rent Zestimate®

    Refinance and save

    $5,546/mo

    Est. payment

    Refinancing to a lower rate could help reduce your monthly payments and save thousands over the life of the loan.

    See today's rates

    $5,546/mo

    Est. payment

    Explore your selling options

    Work with a Zillow partner agent

    Leverage their expertise and Zillow's premium Showcase listings to get your home seen by more buyers.

    Get started

    List with your own agent

    Get your home in front of millions of buyers by listing it on Zillow.

    Learn how to do it

    Sell it yourself

    Take full control of how buyers see your home on Zillow by listing For Sale by Owner (FSBO).

    List your home

    What's special

    Bonus roomWhite cabinetryPrivate outdoor spaceTons of storageHardwood floors throughoutSun-filled homeLarge bedroom
    LOCATION! LOCATION! LOCATION! Incredible 2400sqft DUPLEX PENTHOUSE 3 Bedroom/3 Bathroom + Bonus room that can be used as an office/den or can be converted into the 4th bedroom! This elegant, sun-filled home on a tree-lined street features the desirable open living/dining/ kitchen concept with soaring 2 story cathedral ceiling in living room, hardwood floors throughout, fireplace, beautiful bay windows, 2 large PRIVATE outdoor spaces and full sized laundry in unit! The oversized kitchen boasts granite counters, SS appliances, white cabinetry with tons of storage, breakfast bar and pantry. The main level features the first of two outdoor spaces that is perfect for grilling and entertaining, one LARGE bedroom with ensuite bathroom followed by another bedroom and full bath. MASSIVE ensuite primary bedroom on the second floor with ANOTHER private outdoor space, luxurious spa-like bathroom showcasing dual vanity, granite counters, soaking tub and skylight. The bonus room is currently being used as a nursery and can easily be converted into the 4th bedroom or an office for those work from home days. A common backyard. Located in a perfect walkable neighborhood! Steps away from Jonquil Park, tennis courts, Diversey Athletic Club, Lincoln Ave and Southport Corridor shops, restaurants and bars, the Diversey and Fullerton El stop and the Kennedy expressway. 1 garage parking spot included in the price. Lincoln Park schools!

    Zillow last checked:

    Listing updated:

    Listing courtesy of:

    Rubina Bokhari 773-482-1917,

    Compass,

    Azin Amiran,

    Compass

    Bought with:

    Camie Cirrincione

    Redfin Corporation

    Source: MRED as distributed by MLS GRID,MLS#: 11814471MLS Logo

    Facts & features

    Interior

    Bedrooms & bathrooms
    • Bedrooms: 3
    • Bathrooms: 3
    • Full bathrooms: 3
    Primary bedroom
    • Features: Flooring (Carpet), Bathroom (Full)
    • Level: Second
    • Area: 270 Square Feet
    • Dimensions: 18X15
    Bedroom 2
    • Features: Flooring (Carpet)
    • Level: Main
    • Area: 132 Square Feet
    • Dimensions: 12X11
    Bedroom 3
    • Features: Flooring (Carpet)
    • Level: Main
    • Area: 110 Square Feet
    • Dimensions: 11X10
    Deck
    • Features: Flooring (Other)
    • Level: Main
    • Area: 168 Square Feet
    • Dimensions: 14X12
    Deck
    • Features: Flooring (Other)
    • Level: Second
    • Area: 216 Square Feet
    • Dimensions: 18X12
    Den
    • Features: Flooring (Hardwood)
    • Level: Second
    • Area: 162 Square Feet
    • Dimensions: 18X09
    Dining room
    • Features: Flooring (Hardwood)
    • Level: Main
    • Dimensions: COMBO
    Kitchen
    • Features: Kitchen (Eating Area-Breakfast Bar, Eating Area-Table Space, Island), Flooring (Hardwood)
    • Level: Main
    • Area: 165 Square Feet
    • Dimensions: 15X11
    Living room
    • Features: Flooring (Hardwood)
    • Level: Main
    • Area: 396 Square Feet
    • Dimensions: 22X18
    Heating
    • Natural Gas, Forced Air, Indv Controls
    Cooling
    • Central Air
    Appliances
    • Included: Range, Microwave, Dishwasher, Refrigerator, Washer, Dryer, Stainless Steel Appliance(s)
    • Laundry: In Unit
    Features
    • Cathedral Ceiling(s), 1st Floor Bedroom, 1st Floor Full Bath, Storage
    • Flooring: Hardwood
    • Windows: Screens, Skylight(s)
    • Basement: None
    • Number of fireplaces: 1
    • Fireplace features: Wood Burning, Gas Starter, Living Room
    Interior area
    • Total structure area: 0
    • Total interior livable area: 2,400 sqft

    Property

    Parking
    • Total spaces: 1
    • Parking features: Off Alley, Garage Door Opener, On Site, Garage Owned, Detached, Garage
    • Garage spaces: 1
    • Has uncovered spaces: Yes
    Accessibility
    • Accessibility features: No Disability Access
    Features
    • Patio & porch: Roof Deck, Deck
    Lot
    • Features: Common Grounds
    Details
    • Parcel number: 14294080511005
    • Special conditions: List Broker Must Accompany
    • Other equipment: TV-Cable, Intercom, Ceiling Fan(s)

    Construction

    Type & style
    • Home type: Condo
    • Property subtype: Duplex, Single Family Residence
    Materials
    • Brick, Limestone
    • Foundation: Concrete Perimeter
    • Roof: Rubber
    Condition
    • New construction: No
    • Year built: 1997

    Utilities & green energy

    • Electric: Circuit Breakers
    • Sewer: Public Sewer
    • Water: Lake Michigan

    Community & neighborhood

    Security
    • Security features: Security System
    Location
    • Region: Chicago

    HOA & financial

    HOA
    • Has HOA: Yes
    • HOA fee: $272 monthly
    • Amenities included: Storage
    • Services included: Water, Parking, Insurance, Exterior Maintenance, Lawn Care, Scavenger, Snow Removal

    Other

    Other facts
    • Listing terms: Conventional
    • Ownership: Condo

    Price history

    DateEventPrice
    8/21/2023Sold$749,900$312/sqft
    Source: MRED as distributed by MLS GRID #11814471 Report a problem
    7/6/2023Contingent$749,900$312/sqft
    Source: MRED as distributed by MLS GRID #11814471 Report a problem
    6/22/2023Listed for sale$749,900+33.9%$312/sqft
    Source: MRED as distributed by MLS GRID #11814471 Report a problem
    4/16/2014Sold$560,000+2%$233/sqft
    Source: MRED as distributed by MLS GRID #08553671 Report a problem
    3/13/2014Pending sale$549,000$229/sqft
    Source: Prudential Rubloff #08553671 Report a problem
    3/11/2014Listed for sale$549,000$229/sqft
    Source: Prudential Rubloff #08553671 Report a problem

    Public tax history

    Tax history is unavailable.

    Neighborhood: Lincoln Park

    Nearby schools

    GreatSchools rating
    Schools provided by the listing agent
    • Elementary: Agassiz Elementary School
    • High: Lincoln Park High School
    • District: 299

    Source: MRED as distributed by MLS GRID. This data may not be complete. We recommend contacting the local school district to confirm school assignments for this home.

    Get a cash offer in 3 minutes
    Find out how much your home could sell for in as little as 3 minutes with a no-obligation cash offer.
    Estimated market value
    $981,200
    Get a cash offer in 3 minutes
    Find out how much your home could sell for in as little as 3 minutes with a no-obligation cash offer.
    Estimated market value
    $981,200