Skip main navigation
Closed
  • $2,390,000

    2642 N Wayne Ave, Chicago, IL 60614

    6beds
    5,400sqft
    Single Family Residence
    Built in 2007
    3,125 Square Feet Lot
    $2,532,600 Zestimate®
    $443/sqft
    $8,169 Estimated rent

    Home value

    $2,532,600

    $2.28M - $2.84M

    $8,169/mo

    Zestimate® history
    Loading
    Loading...

    Owner options

    List your home for rent

    $8,169/mo

    Rent Zestimate®

    Find your next renter with Zillow Rental Manager. Plus, with online applications, you can quickly screen prospective tenants – for free.

    Learn more

    $8,169/mo

    Rent Zestimate®

    Refinance and save

    $14,068/mo

    Est. payment

    Refinancing to a lower rate could help reduce your monthly payments and save thousands over the life of the loan.

    See today's rates

    $14,068/mo

    Est. payment

    Explore your selling options

    Work with a Zillow partner agent

    Leverage their expertise and Zillow's premium Showcase listings to get your home seen by more buyers.

    Get started

    List with your own agent

    Get your home in front of millions of buyers by listing it on Zillow.

    Learn how to do it

    Sell it yourself

    Take full control of how buyers see your home on Zillow by listing For Sale by Owner (FSBO).

    List your home

    What's special

    Gas fireplaceModern designTimeless finishesPrivate terraceOffice spacePrimary suiteMultiple outdoor decks
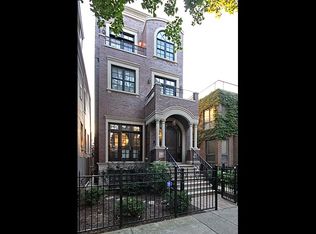
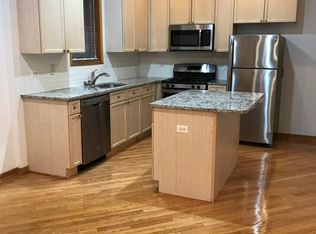
    Unparalleled excellence in this stunning 4 story Lincoln Park single-family on a picturesque tree-lined street. The all brick and limestone home features over 5000 sqft of living space with 6 bedrooms and 4.5 bathrooms. A perfect blend of modern design and timeless finishes. The main level is an entertainer's dream that starts with an inviting foyer with an elegant tile inlay floor that leads directly into the formal living and dining areas featuring a dramatic floor to ceiling fireplace with custom mantle and an immaculate half bathroom. No detail was spared with refined millwork showcasing wainscoting, detailed crown molding, 8ft doors and classic archways throughout. The stunning all white chef's kitchen features natural stone counters, deluxe appliance package with integrated Sub Zero Fridge and a Wolf six burner double oven with griddle, a second food prep counter area with sink and 2nd dishwasher, a walk-in pantry, and an expansive family room with a large lounge area along with and an informal dining area overlooking an attached deck perfect for grilling. The upstairs has two full floors of living with 5 five total bedrooms, 3 full bathrooms, multiple outdoor decks, laundry room and an office. The second floor features four great bedrooms with two plush bathrooms with heated floors, one a jack and jill, and a laundry room with full size side by side W/D and linen storage. The penthouse level has an amazing office space with private terrace and a luxe primary suite with show stopping his and her custom walk-in closets, a separate sitting area and a spa-like en-suite bath featuring white marble tile, dual individual vanities, multi-head steam shower, water closet and free-standing soaking tub. Lastly, the spacious lower level has a cozy front family room with a gas fireplace, a guest bedroom with a well appointed bathroom, a second rear family room with full wet bar, radiant floors throughout and a large mudroom with built-in cubbies. Completing this masterpiece is an outdoor oasis in the city with a large garage roof deck immediately off the kitchen family room with a pergola and privacy lattice, built-in planters, a turf yard space and an immaculate 2.5 car heated garage that is wired for an electric vehicle. A truly amazing home in an ideal Lincoln Park location steps to multiple parks, amazing restaurants, Southport shopping, and public transportation. Home also comes equipped with a whole house sprinkler system and direct roof access from an exterior spiral staircase on the 3rd floor.

    Zillow last checked:

    Listing updated:

    Listed by:

    Ryan Huyler 312-319-1168,

    Compass

    Bought with:

    Nina Moffa

    Baird & Warner

    Source: MRED as distributed by MLS GRID,MLS#: 12338686MLS Logo

    Facts & features

    Interior

    Bedrooms & bathrooms
    • Bedrooms: 6
    • Bathrooms: 5
    • Full bathrooms: 4
    • 1/2 bathrooms: 1
    Rooms
    • Room types: Bedroom 5, Bedroom 6, Office, Recreation Room, Media Room, Mud Room
    Primary bedroom
    • Features: Flooring (Hardwood), Bathroom (Full)
    • Level: Third
    • Area: 342 Square Feet
    • Dimensions: 18X19
    Bedroom 2
    • Features: Flooring (Hardwood)
    • Level: Second
    • Area: 234 Square Feet
    • Dimensions: 18X13
    Bedroom 3
    • Features: Flooring (Hardwood)
    • Level: Second
    • Area: 252 Square Feet
    • Dimensions: 18X14
    Bedroom 4
    • Features: Flooring (Hardwood)
    • Level: Second
    • Area: 108 Square Feet
    • Dimensions: 9X12
    Bedroom 5
    • Features: Flooring (Hardwood)
    • Level: Second
    • Area: 81 Square Feet
    • Dimensions: 9X9
    Bedroom 6
    • Features: Flooring (Hardwood)
    • Level: Lower
    • Area: 117 Square Feet
    • Dimensions: 9X13
    Dining room
    • Features: Flooring (Hardwood)
    • Level: Main
    • Dimensions: COMBO
    Family room
    • Features: Flooring (Hardwood)
    • Level: Main
    • Area: 216 Square Feet
    • Dimensions: 18X12
    Kitchen
    • Features: Kitchen (Eating Area-Breakfast Bar, Eating Area-Table Space, Pantry-Closet), Flooring (Hardwood)
    • Level: Main
    • Area: 221 Square Feet
    • Dimensions: 17X13
    Laundry
    • Level: Second
    • Area: 30 Square Feet
    • Dimensions: 5X6
    Living room
    • Features: Flooring (Hardwood)
    • Level: Main
    • Area: 612 Square Feet
    • Dimensions: 34X18
    Media room
    • Features: Flooring (Carpet)
    • Level: Lower
    • Area: 306 Square Feet
    • Dimensions: 18X17
    Mud room
    • Level: Lower
    • Area: 120 Square Feet
    • Dimensions: 10X12
    Office
    • Features: Flooring (Hardwood)
    • Level: Third
    • Area: 234 Square Feet
    • Dimensions: 18X13
    Recreation room
    • Features: Flooring (Carpet)
    • Level: Lower
    • Area: 432 Square Feet
    • Dimensions: 18X24
    Heating
    • Natural Gas, Forced Air, Radiant, Sep Heating Systems - 2+, Indv Controls, Zoned
    Cooling
    • Central Air, Zoned
    Appliances
    • Included: Double Oven, Microwave, Dishwasher, Refrigerator, Freezer, Washer, Dryer, Disposal, Humidifier
    • Laundry: Upper Level, In Unit, Laundry Closet
    Features
    • Wet Bar, Walk-In Closet(s)
    • Flooring: Hardwood
    • Basement: Finished,Exterior Entry,Full,Daylight
    • Attic: Finished
    • Number of fireplaces: 2
    • Fireplace features: Wood Burning, Gas Starter, Living Room, Basement
    Interior area
    • Total structure area: 0
    • Total interior livable area: 5,400 sqft

    Property

    Parking
    • Total spaces: 2
    • Parking features: Off Alley, Garage Door Opener, Heated Garage, On Site, Garage Owned, Detached, Garage
    • Garage spaces: 2
    • Has uncovered spaces: Yes
    Accessibility
    • Accessibility features: No Disability Access
    Features
    • Patio & porch: Roof Deck, Deck, Patio
    Lot
    • Size: 3,125 Square Feet
    • Dimensions: 25X125
    • Features: Landscaped
    Details
    • Parcel number: 14293070220000
    • Special conditions: List Broker Must Accompany
    • Other equipment: TV-Dish, Intercom, Sump Pump, Air Purifier

    Construction

    Type & style
    • Home type: SingleFamily
    • Architectural style: Traditional
    • Property subtype: Single Family Residence
    Materials
    • Brick, Limestone
    • Foundation: Concrete Perimeter
    • Roof: Rubber
    Condition
    • New construction: No
    • Year built: 2007

    Utilities & green energy

    • Electric: Circuit Breakers, 200+ Amp Service
    • Sewer: Public Sewer
    • Water: Lake Michigan

    Community & HOA

    Community
    • Security: Security System, Carbon Monoxide Detector(s)
    HOA
    • Services included: None
    Location
    • Region: Chicago

    Financial & listing details

    • Price per square foot: $443/sqft
    • Annual tax amount: $28,259
    • Date on market: 4/23/2025
    • Listing terms: Conventional
    • Ownership: Fee Simple

    Price history

    DateEventPrice
    6/11/2025Sold$2,390,000-4.2%$443/sqft
    Source: MRED as distributed by MLS GRID #12338686 Report a problem
    4/30/2025Contingent$2,495,000$462/sqft
    Source: MRED as distributed by MLS GRID #12338686 Report a problem
    4/23/2025Listed for sale$2,495,000+34.9%$462/sqft
    Source: MRED as distributed by MLS GRID #12338686 Report a problem
    3/12/2015Listing removed$1,849,000$342/sqft
    Source: Continuum Real Estate Brokers Report a problem
    3/10/2015Listed for sale$1,849,000+5.7%$342/sqft
    Source: Postlets Report a problem
    4/12/2013Sold$1,750,000$324/sqft
    Source: MRED as distributed by MLS GRID #08250598 Report a problem

    Public tax history

    Tax history is unavailable.

    Neighborhood: Lincoln Park

    Nearby schools

    GreatSchools rating
    Schools provided by the listing agent
    • District: 299

    Source: MRED as distributed by MLS GRID. This data may not be complete. We recommend contacting the local school district to confirm school assignments for this home.

    Get a cash offer in 3 minutes
    Find out how much your home could sell for in as little as 3 minutes with a no-obligation cash offer.
    Estimated market value
    $2,532,600
    Get a cash offer in 3 minutes
    Find out how much your home could sell for in as little as 3 minutes with a no-obligation cash offer.
    Estimated market value
    $2,532,600