Skip main navigation
Off market
  • $418,500

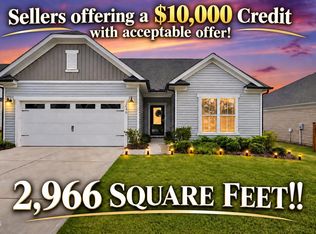
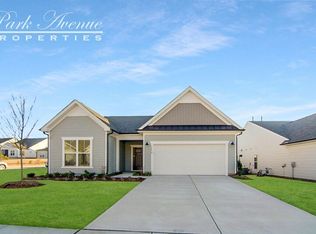
    2642 Nassau Trce, Willow Spring, NC 27592

    2beds
    1,962sqft
    SingleFamily
    Built in 2020
    7,840 Square Feet Lot
    $418,500 Zestimate®
    $213/sqft
    $2,074 Estimated rent

    Home value

    $418,500

    $398,000 - $439,000

    $2,074/mo

    Zestimate® history
    Loading
    Loading...

    Owner options

    List your home for rent

    $2,074/mo

    Rent Zestimate®

    Find your next renter with Zillow Rental Manager. Plus, with online applications, you can quickly screen prospective tenants – for free.

    Learn more

    $2,074/mo

    Rent Zestimate®

    Refinance and save

    $2,498/mo

    Est. payment

    Refinancing to a lower rate could help reduce your monthly payments and save thousands over the life of the loan.

    See today's rates

    $2,498/mo

    Est. payment

    Explore your selling options

    Work with a Zillow partner agent

    Leverage their expertise and Zillow's premium Showcase listings to get your home seen by more buyers.

    Get started

    List with your own agent

    Get your home in front of millions of buyers by listing it on Zillow.

    Learn how to do it

    Sell it yourself

    Take full control of how buyers see your home on Zillow by listing For Sale by Owner (FSBO).

    List your home

    What's special

    Better than new with owner upgrades galore! Closets by Design mud room, office w/built in desk & murphy bed for guests. Beautiful screened patio w/sun shades & fenced backyard. One floor ranch open living great for entertaining. Gourmet kitchen w/5 burner gas range. Upgraded EVP flooring in main living areas. Owner's suite bath w/double vanity & large walk in shower. HOA includes lawn care, pool, clubhouse, dog park & more! Washer, dryer & fridge convey w/accepted offer. Just pack your bags and move in!

    This property is off market, which means it's not currently listed for sale or rent on Zillow. This may be different from what's available on other websites or public sources.
    Facts & features

    Interior

    Bedrooms & bathrooms
    • Bedrooms: 2
    • Bathrooms: 2
    • Full bathrooms: 2
    Heating
    • Forced air, Gas
    Cooling
    • Central
    Appliances
    • Included: Dishwasher, Dryer, Garbage disposal, Microwave, Range / Oven, Refrigerator, Washer
    Features
    • 9 Ft Ceiling, Ceiling Fan, Granite Counter Tops, Smoke Alarm, Walk in Closet, Cable TV Available, Pantry, Butler?s Pantry, Smooth Ceilings
    • Flooring: Tile, Carpet, Laminate, Linoleum / Vinyl
    Interior area
    • Total interior livable area: 1,962 sqft

    Property

    Parking
    • Total spaces: 2
    Features
    • Exterior features: Vinyl
    Lot
    • Size: 7,840 sqft

    Construction

    Type & style
    • Home type: SingleFamily
    Condition
    • Year built: 2020

    Community & neighborhood

    Community
    • Community features: Fitness Center
    Location
    • Region: Willow Spring

    HOA & financial

    HOA
    • Has HOA: Yes
    • HOA fee: $25 monthly

    Other

    Other facts
    • A/C: Central Air
    • Equipment/Appliances: Dishwasher, Disposal, Ice Maker Connection, Microwave, Refrigerator, Washer, Garage Opener, Gas Range, Self Clean Oven, Dryer, Range Hood, Wall Oven
    • Exterior Features: Gutters, Screen Porch, Fenced Yard, Insulated Windows, Walking Trails, Patio, Warranty Program, Community Rec Avail., Covered Porch, Fitness Room/Com
    • Design: One Story
    • Flooring: Carpet, Vinyl Floor, Tile Floor, Laminate
    • Exterior Finish: Vinyl Ext
    • Fuel Heat: Natural Gas
    • Heating: Forced Air, Heat Age 0-3 Yrs
    • HO Fees Include: HO Association, Maint Com. Area, Maint. Grnd, Pool, Clubhouse
    • Washer Dryer Location: 1st Floor, Laundry Room
    • Lot Description: Landscaped
    • Pool: Swim Pool/Priv. Com
    • Bedrooms 1st Floor: Yes
    • Roof: Shingle, Roof Age 0-5 Years
    • Master Bedroom 1st Floor: Yes
    • Water Heater: Gas, Water Htr Age 0-3 Yrs
    • Water/Sewer: City Sewer, City Water
    • Other Rooms: 1st Floor Bedroom, 1st Floor Master Bedroom, Office, Entry Foyer, Walk In Pantry, Mudroom
    • Parking: Entry/Front, DW/Concrete, Garage
    • Style: Ranch
    • Fireplace: 0
    • Foundation: Slab
    • Fireplace Description: No Fireplace
    • Subdivision: Hidden Valley
    • Interior Features: 9 Ft Ceiling, Ceiling Fan, Granite Counter Tops, Smoke Alarm, Walk in Closet, Cable TV Available, Pantry, Butler?s Pantry, Smooth Ceilings
    • Acres: 0-.25 Acres
    • HOA 1 Fees Required: Yes
    • HOA 2 Fees Required: Yes
    • HOA 2 Fee Payment: Monthly
    • HOA 1 Fee Payment: Semi-Annually
    • Special Conditions: No Special Conditions
    • Sale/Rent: For Sale
    • Ownership Type: Other (SFH incl)
    • Construction Type: Site Built
    • Listing Type: Exclusive Right
    • HOA Y/N: Yes
    • Ownership type: Other (SFH incl)

    Price history

    Price history is unavailable.

    Public tax history

    Tax history is unavailable.

    Neighborhood: 27592

    Nearby schools

    GreatSchools rating
    Get a cash offer in 3 minutes
    Find out how much your home could sell for in as little as 3 minutes with a no-obligation cash offer.
    Estimated market value
    $418,500
    Get a cash offer in 3 minutes
    Find out how much your home could sell for in as little as 3 minutes with a no-obligation cash offer.
    Estimated market value
    $418,500