Skip main navigation
Sold for $386,000
  • $386,000

    2642 Ocala Dr, Foley, AL 36535

    4beds
    1,886sqft
    Single Family Residence
    Built in 2015
    0.28 Acres Lot
    $390,600 Zestimate®
    $205/sqft
    $2,164 Estimated rent

    Home value

    $390,600

    $367,000 - $418,000

    $2,164/mo

    Zestimate® history
    Loading
    Loading...

    Owner options

    List your home for rent

    $2,164/mo

    Rent Zestimate®

    Find your next renter with Zillow Rental Manager. Plus, with online applications, you can quickly screen prospective tenants – for free.

    Learn more

    $2,164/mo

    Rent Zestimate®

    Refinance and save

    $2,413/mo

    Est. payment

    Refinancing to a lower rate could help reduce your monthly payments and save thousands over the life of the loan.

    See today's rates

    $2,413/mo

    Est. payment

    Explore your selling options

    Work with a Zillow partner agent

    Leverage their expertise and Zillow's premium Showcase listings to get your home seen by more buyers.

    Get started

    List with your own agent

    Get your home in front of millions of buyers by listing it on Zillow.

    Learn how to do it

    Sell it yourself

    Take full control of how buyers see your home on Zillow by listing For Sale by Owner (FSBO).

    List your home

    What's special

    New fortified roofFully fenced backyardGutter systemsSoaking tubFrench doorsDouble vanityLuxurious primary suite
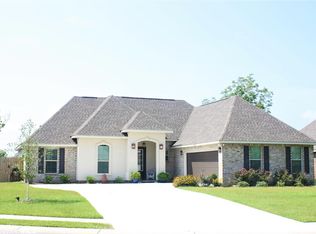
    WELCOME HOME! Stunning DSLD built craftsman style design in the heart of Foley's Pebble Creek subdivision featuring a NEW FORTIFIED ROOF. Stroll in through the inviting front door to an open concept layout with soaring 12’ ceilings adorned with elegant crown molding. An abundance of natural light beams in throughout the cozy living space that centers around an electric fireplace with a charming mantle. Chef’s style kitchen with plentiful cabinet & countertop space, a walk-in pantry with solid shelving, island with breakfast bar seating, granite countertops & stainless steel appliances. Luxurious primary suite with tray ceilings flows to a spacious en-suite bathroom complete with soaking tub, separate shower, double vanity, and a large linen closet for additional storage. Split bedroom floor plan with three additional bedrooms on the North side of the home, accompanied by a guest bath with double vanities & separation of space between the tub/shower combo & toilet for privacy while guests are getting ready. French doors lead out to the fully fenced backyard equipped with widespread covered patio as well as a large storage building with a new roof. Gutter systems around the entirety of the home plus freshly mulched flower beds. NEED MORE STORAGE? The oversized side entry double garage features pull-down stairs leading to the floored attic space. EXPECTING COMPANY? Double width driveway can accommodate parking for 8 cars! This home combines style and functionality in a perfect setting! Prime location near premiere Foley shopping, dining, and entertainment, yet tucked away from the well traveled roads. Make sure to view the video tour & drone video! Buyer to verify all information during due diligence.

    Zillow last checked:

    Listing updated:

    Listed by:

    Leigh Mcpherson 251-609-9994,

    RE/MAX OF ORANGE BEACH,

    Meagan Summers 251-597-8125,

    RE/MAX OF ORANGE BEACH

    Bought with:

    Outside Area Selling Agent

    PAR Outside Area Listing Office

    Source: PAR,MLS#: 653511MLS Logo

    Facts & features

    Interior

    Bedrooms & bathrooms
    • Bedrooms: 4
    • Bathrooms: 2
    • Full bathrooms: 2
    Primary bedroom
    • Level: First
    • Area: 240
    • Dimensions: 15 x 16
    Bedroom
    • Level: First
    • Area: 121
    • Dimensions: 11 x 11
    Kitchen
    • Level: First
    • Area: 132
    • Dimensions: 12 x 11
    Heating
    • Central
    Cooling
    • Central Air, Ceiling Fan(s)
    Appliances
    • Included: Electric Water Heater
    • Laundry: Inside, W/D Hookups
    Features
    • Ceiling Fan(s), Crown Molding, High Ceilings
    • Flooring: Hardwood, Tile
    • Windows: Double Pane Windows
    • Has basement: No
    • Has fireplace: Yes
    • Fireplace features: Electric
    Interior area
    • Total structure area: 1,886
    • Total interior livable area: 1,886 sqft

    Property

    Parking
    • Total spaces: 2
    • Parking features: 2 Car Garage, Side Entrance
    • Garage spaces: 2
    Features
    • Levels: One
    • Stories: 1
    • Patio & porch: Covered
    • Pool features: None
    • Fencing: Back Yard,Privacy
    Lot
    • Size: 0.28 Acres
    Details
    • Parcel number: 6103060000005.141
    • Zoning description: Res Single

    Construction

    Type & style
    • Home type: SingleFamily
    • Architectural style: Traditional
    • Property subtype: Single Family Residence
    Materials
    • Frame
    • Foundation: Slab
    • Roof: See Remarks
    Condition
    • Resale
    • New construction: No
    • Year built: 2015

    Utilities & green energy

    • Sewer: Public Sewer
    • Water: Public
    Green energy
    • Energy efficient items: Thermal Treated

    Community & neighborhood

    Location
    • Region: Foley
    • Subdivision: Pebble Creek

    HOA & financial

    HOA
    • Has HOA: Yes
    • HOA fee: $250 annually
    • Services included: Association

    Other

    Other facts
    • Price range: $386K - $386K
    • Road surface type: Paved

    Price history

    DateEventPrice
    4/10/2025Sold$386,000-1.5%$205/sqft
    Source: PAR #653511 Report a problem
    3/27/2025Pending sale$392,000$208/sqft
    Source: GCMLS #7465116 Report a problem
    3/13/2025Price change$392,000-0.8%$208/sqft
    Source: PAR #653511 Report a problem
    1/8/2025Price change$395,000-1%$209/sqft
    Source: GCMLS #7465116 Report a problem
    10/2/2024Listed for sale$399,000+11.1%$212/sqft
    Source: GCMLS #7465116 Report a problem
    5/27/2022Sold$359,000$190/sqft
    Source: EXIT Realty solds #5903938318090164399 Report a problem
    4/26/2022Pending sale$359,000$190/sqft
    Source: Baldwin Realtors #328615 Report a problem
    4/21/2022Price change$359,000-5.3%$190/sqft
    Source: Baldwin Realtors #328615 Report a problem
    4/5/2022Listed for sale$379,000+50.5%$201/sqft
    Source: Exit Realty #328615 Report a problem
    8/25/2018Sold$251,900+21.7%$134/sqft
    Source: Agent Provided Report a problem
    8/13/2015Sold$207,060$110/sqft
    Source: Public Record Report a problem

    Public tax history

    YearProperty taxesTax assessment
    2025$1,185 +0.1%$37,260 +0.1%
    2024$1,183 +8.3%$37,220 +7.9%
    2023$1,093 $34,480 +17.9%
    2022-- $29,240 +13.7%
    2021$812 +5.6%$25,720 +4.3%
    2020$769 -0.6%$24,660 -0.6%
    2019$773 +17.4%$24,800 +16.3%
    2018$659 +1.1%$21,320 +1%
    2017$651 $21,100 +3.5%
    2016-- $20,380 +352.9%
    2015-- $4,500
    2014-- $4,500

    Find assessor info on the county website

    Neighborhood: 36535

    Nearby schools

    GreatSchools rating
    Schools provided by the listing agent
    • Elementary: Local School In County
    • Middle: LOCAL SCHOOL IN COUNTY
    • High: Local School In County

    Source: PAR. This data may not be complete. We recommend contacting the local school district to confirm school assignments for this home.

    Get a cash offer in 3 minutes
    Find out how much your home could sell for in as little as 3 minutes with a no-obligation cash offer.
    Estimated market value
    $390,600
    Get a cash offer in 3 minutes
    Find out how much your home could sell for in as little as 3 minutes with a no-obligation cash offer.
    Estimated market value
    $390,600