85 Acres of prime pasture & virgin hardwood, fenced with three ponds. One pond is loaded with catfish. Also comes with 2 bedroom / 1 bath house with many updates include New Roof, Central Air, Wood Furnace, Gas Wall Heater, New Vinyl Windows, New Wood Panel Flooring in Livingroom, Kitchen & Hall. Also Bathroom has been remodeled with Tile Flooring & Tile walk in Shower. & Shop building with 1 bedroom / 1 bath Mother in Law Suite. Home has central air with wall furnish for heat, with Crystal Clear well water. The Mother in Law Suite has Central Heat & Air with rural water. A easy add on if a person would prefer rural water for the house. The pasture land has been crossed fenced for pasture rotation is running 40 head of cows at this time, the mostly level pastures along with 3 ponds would also be perfect for Chicken houses. Shouldn't be much dirt work starting out with mostly level land. The 15 acres of virgin hardwood is another plus for this property. Farm has been in the Family since the 1897, call to setup a time to see this rare find with your favorite Realtor, or just give me a call.
Active
$872,000
2642 Old Union Rd, Imboden, AR 72434
2beds
1,380sqft
Agriculture
Built in 1987
85 Acres Lot
$794,800 Zestimate®
$632/sqft
$-- HOA
What's special
Fenced with three pondsMostly level pasturesGas wall heaterCentral airWood furnaceVirgin hardwoodNew roof
- 58 days
- 109
- 3
Zillow last checked:
Listing updated:
Listed by:
Wade Gay 870-974-2590,
Arkansas Elite Realty 870-938-0123
Source: CARMLS,MLS#: 26031486
Facts & features
Interior
Bedrooms & bathrooms
- Bedrooms: 2
- Bathrooms: 1
- Full bathrooms: 1
Rooms
- Room types: Den/Family Room, In-Law Quarters, Workshop/Craft
Dining room
- Features: Eat-in Kitchen, Kitchen/Dining Combo
Heating
- Electric, Wood Stove, Floor/Wall Furnace
Cooling
- Electric, Attic Fan
Appliances
- Included: Microwave, Electric Range, Surface Range, Dishwasher, Oven, Electric Water Heater
- Laundry: Washer Hookup, Electric Dryer Hookup, Laundry Room
Features
- Built-in Features, Ceiling Fan(s), Wired for Data, Sheet Rock, Sheet Rock Ceiling, Primary Bedroom/Main Lv, Guest Bedroom/Main Lv, Guest Bedroom Apart, 2 Bedrooms Same Level
- Flooring: Carpet, Tile, Laminate
- Windows: Window Treatments, Insulated Windows
- Basement: None
- Has fireplace: Yes
- Fireplace features: Wood Burning Stove
Interior area
- Total structure area: 1,380
- Total interior livable area: 1,380 sqft
Property
Parking
- Total spaces: 2
- Parking features: Carport, Two Car
- Has carport: Yes
Features
- Levels: One
- Stories: 1
- Patio & porch: Deck, Porch
- Exterior features: Storage, Shop
- Fencing: Full,Cross Fenced
- Waterfront features: Pond, Stock Pond
Lot
- Size: 85 Acres
- Features: Level, Rural Property, Wooded, Cleared, Not in Subdivision
Details
- Additional structures: ADU Beds: 1, ADU Baths: 1, ADU Square Feet: 900, Guest House, Barns/Buildings
- Parcel number: 00108612000 00108612001
- Horses can be raised: Yes
Construction
Type & style
- Home type: SingleFamily
- Architectural style: Ranch
- Property subtype: Agriculture
Materials
- Brick, Metal/Vinyl Siding, Redwood
- Foundation: Crawl Space
- Roof: Shingle
Condition
- New construction: No
- Year built: 1987
Utilities & green energy
- Electric: Electric-Co-op
- Gas: Gas-Propane/Butane
- Water: Public, Well
- Utilities for property: Gas-Propane/Butane
Community & HOA
Community
- Features: Picnic Area, No Fee
- Security: Smoke Detector(s)
- Subdivision: Not In List
HOA
- Has HOA: No
- Services included: Pest Control, Trash
Location
- Region: Imboden
Financial & listing details
- Price per square foot: $632/sqft
- Tax assessed value: $99,375
- Annual tax amount: $1,505
- Date on market: 8/3/2026
- Listing terms: VA Loan,FHA,Conventional,Cash,USDA Loan
- Road surface type: Gravel
Estimated market value
$794,800
$755,000 - $835,000
$994/mo
Price history
| Date | Event | Price |
|---|---|---|
| 8/3/2026 | Listed for sale | $872,000$632/sqft |
Source:  CARMLS #26031486 Report a problem CARMLS #26031486 Report a problem | ||
Public tax history
| Year | Property taxes | Tax assessment |
|---|---|---|
| 2025 | $220 -31.3% | $19,028 |
| 2024 | $320 -19% | $19,028 |
| 2023 | $395 -11.2% | $19,028 |
| 2022 | $445 | $19,028 |
| 2021 | $445 -0.1% | $19,028 -4.5% |
| 2020 | $446 +0.7% | $19,915 |
| 2019 | $443 +2% | $19,915 |
| 2018 | $434 +10.2% | $19,915 +14.9% |
| 2017 | $394 | $17,325 |
| 2016 | $394 | $17,325 |
| 2015 | $394 +18.8% | $17,325 |
| 2014 | $331 +11.3% | $17,325 |
| 2013 | $298 +12.7% | $17,325 +15.4% |
| 2012 | $264 -0.3% | $15,010 |
| 2011 | $265 | $15,010 |
| 2010 | $265 | $15,010 |
| 2009 | $265 | $15,010 |
| 2008 | $265 | $15,010 |
Find assessor info on the county website
Monthly payment
Est. payment
Payment breakdown
Explore the cost of this home by adjusting the details. Changes won't be saved.Climate risks
Neighborhood: 72434
Nearby schools
Schools provided by the listing agent
- Elementary: Sloan Hendrix
- Middle: Sloan Hendrix
- High: Sloan Hendrix
Source: CARMLS. This data may not be complete. We recommend contacting the local school district to confirm school assignments for this home.
Similar homes
- $599,9003 bd2 ba1.8k sqft471 Lawrence Rd #201, Black Rock, AR 72415For Sale
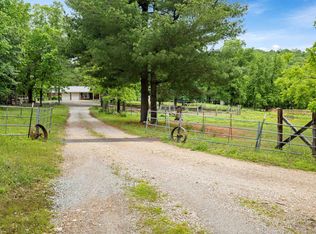
 MLS ID #26018908, Christina Ferguson, Ferguson Realty Group. CARMLS
 - $599,9002 bd1 ba1.2k sqft6754 Oak Ridge Rd, Ravenden Spring, AR 73460For Sale
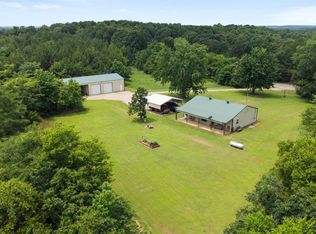 MLS ID #10131508, Christina Ferguson, Ferguson Realty Group. Northeast Arkansas BOR
 - $599,9002 bd1 ba1.2k sqft6754 Oak Ridge Rd, Ravenden Springs, AR 72460For Sale
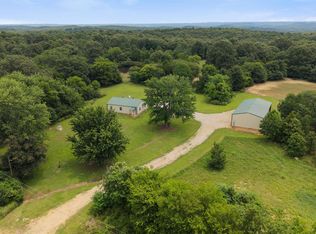 MLS ID #26026499, Christina Ferguson, Ferguson Realty Group. CARMLS
 - $575,0003 bd2 ba1.5k sqft286 Bradford Cemetery Rd, Ravenden, AR 72459For Sale
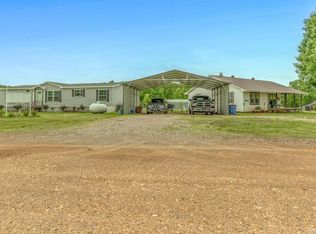 MLS ID #26016863, Miranda G Mancilla, Compass Rose Realty. CARMLS
 - $1,300,0003 bd2 ba1.4k sqft276 Bee Run Rd, Hardy, AR 72542For SaleMLS ID #26011219, Angela M Gallaher, United Country Cotham & Co.. CARMLS
