Skip main navigation
Sold
  • Price Unknown

    2642 Plymouth Rock Rd, Abilene, TX 79601

    4beds
    1,916sqft
    Single Family Residence
    Built in 2023
    7,492.32 Square Feet Lot
    $334,300 Zestimate®
    $--/sqft
    $4,029 Estimated rent

    Home value

    $334,300

    $308,000 - $361,000

    $4,029/mo

    Zestimate® history
    Loading
    Loading...

    Owner options

    List your home for rent

    $4,029/mo

    Rent Zestimate®

    Find your next renter with Zillow Rental Manager. Plus, with online applications, you can quickly screen prospective tenants – for free.

    Learn more

    $4,029/mo

    Rent Zestimate®

    Refinance and save

    $144/mo

    Est. payment

    Refinancing to a lower rate could help reduce your monthly payments and save thousands over the life of the loan.

    See today's rates

    $144/mo

    Est. payment

    Explore your selling options

    Work with a Zillow partner agent

    Leverage their expertise and Zillow's premium Showcase listings to get your home seen by more buyers.

    Get started

    List with your own agent

    Get your home in front of millions of buyers by listing it on Zillow.

    Learn how to do it

    Sell it yourself

    Take full control of how buyers see your home on Zillow by listing For Sale by Owner (FSBO).

    List your home

    What's special

    Stainless steel appliancesGranite countertopsCentral islandCorner lotGenerous walk-in closetCovered front porchSpacious covered back patio
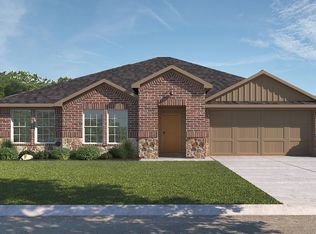
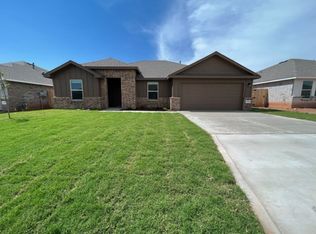
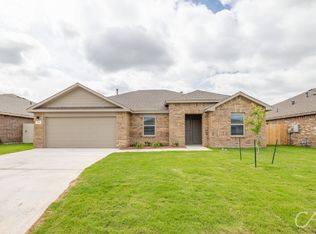
    Welcome to 2642 Plymouth Rock Road, a newly constructed single-story home in Abilene's desirable Heritage Parks community. This residence offers 1,916 square feet of living space, featuring four bedrooms and two bathrooms. The open-concept layout includes a spacious living area that flows seamlessly into a well-appointed kitchen. The kitchen is equipped with granite countertops, a central island, stainless steel appliances, and a walk-in pantry, making it ideal for both everyday living and entertaining. The primary bedroom serves as a comfortable retreat, complete with a dual-sink vanity, an oversized shower, and a generous walk-in closet. Outdoor amenities comprise a covered front porch and a spacious covered back patio, perfect for relaxation or gatherings. The property is situated on a corner lot with a 6-foot wood privacy fence, providing both space and seclusion. As part of a community with sidewalks and curbs, this home offers a blend of modern convenience and traditional charm, making it a standout choice for those seeking comfort and style in Abilene.

    Zillow last checked:

    Listing updated:

    Listed by:

    George Henry Lara II 0828171,

    It's Closing Time Realty 817-657-9776,

    Justin Zamarippa 0632037 817-819-6126,

    It's Closing Time Realty

    Bought with:

    Jodi Hankins

    Coldwell Banker Apex, REALTORS

    Source: NTREIS,MLS#: 20812835

    Facts & features

    Interior

    Bedrooms & bathrooms
    • Bedrooms: 4
    • Bathrooms: 2
    • Full bathrooms: 2
    Primary bedroom
    • Features: Ceiling Fan(s), Dual Sinks, Linen Closet, Separate Shower, Walk-In Closet(s)
    • Level: First
    • Dimensions: 17 x 13
    Bedroom
    • Features: Ceiling Fan(s)
    • Level: First
    • Dimensions: 11 x 10
    Bedroom
    • Features: Ceiling Fan(s)
    • Level: First
    • Dimensions: 11 x 10
    Bedroom
    • Level: First
    • Dimensions: 11 x 10
    Kitchen
    • Features: Built-in Features, Eat-in Kitchen, Granite Counters, Kitchen Island, Walk-In Pantry
    • Level: First
    • Dimensions: 14 x 13
    Living room
    • Features: Ceiling Fan(s)
    • Level: First
    • Dimensions: 17 x 15
    Utility room
    • Features: Utility Room
    • Level: First
    • Dimensions: 10 x 6
    Heating
    • Central, Natural Gas
    Cooling
    • Central Air, Electric
    Appliances
    • Included: Some Gas Appliances, Dryer, Dishwasher, Disposal, Gas Range, Microwave, Plumbed For Gas, Tankless Water Heater, Vented Exhaust Fan, Washer
    • Laundry: Washer Hookup, Electric Dryer Hookup, Laundry in Utility Room
    Features
    • Decorative/Designer Lighting Fixtures, Eat-in Kitchen, Granite Counters, High Speed Internet, Kitchen Island, Open Floorplan, Pantry, Smart Home, Cable TV, Walk-In Closet(s)
    • Flooring: Carpet, Ceramic Tile
    • Has basement: No
    • Has fireplace: No
    Interior area
    • Total interior livable area: 1,916 sqft

    Property

    Parking
    • Total spaces: 2
    • Parking features: Garage
    • Attached garage spaces: 2
    Features
    • Levels: One
    • Stories: 1
    • Patio & porch: Rear Porch, Covered
    • Exterior features: Private Yard
    • Pool features: None
    • Fencing: Wood
    Lot
    • Size: 7,492 sqft
    • Dimensions: 71 x 105
    Details
    • Parcel number: 1086063

    Construction

    Type & style
    • Home type: SingleFamily
    • Architectural style: Traditional,Detached
    • Property subtype: Single Family Residence
    Materials
    • Brick, Rock, Stone
    • Foundation: Slab
    • Roof: Composition
    Condition
    • Year built: 2023

    Utilities & green energy

    • Sewer: Public Sewer
    • Water: Public
    • Utilities for property: Natural Gas Available, Phone Available, Sewer Available, Separate Meters, Underground Utilities, Water Available, Cable Available

    Community & neighborhood

    Security
    • Security features: Smoke Detector(s)
    Community
    • Community features: Curbs
    Location
    • Region: Abilene
    • Subdivision: Heritage Parks Add

    HOA & financial

    HOA
    • Has HOA: Yes
    • HOA fee: $144 annually
    • Services included: Association Management
    • Association name: HP thePlaceWeCallHome
    • Association phone: 325-267-0765

    Other

    Other facts
    • Listing terms: Cash,Conventional,FHA,VA Loan

    Price history

    DateEventPrice
    5/20/2025Sold--
    Source: NTREIS #20812835 Report a problem
    5/6/2025Pending sale$310,000$162/sqft
    Source: NTREIS #20812835 Report a problem
    4/21/2025Contingent$310,000$162/sqft
    Source: NTREIS #20812835 Report a problem
    3/28/2025Price change$310,000-1.3%$162/sqft
    Source: NTREIS #20812835 Report a problem
    2/27/2025Price change$314,000-1.9%$164/sqft
    Source: NTREIS #20812835 Report a problem
    1/9/2025Listed for sale$320,000+3.2%$167/sqft
    Source: NTREIS #20812835 Report a problem
    9/28/2023Sold--
    Source: NTREIS #20412785 Report a problem
    9/6/2023Pending sale$309,990$162/sqft
    Source: DR Horton Report a problem
    8/23/2023Listed for sale$309,990$162/sqft
    Source: DR Horton Report a problem

    Public tax history

    YearProperty taxesTax assessment
    2025$6,720 +0.5%$296,513 +2%
    2024$6,689 +125.1%$290,615 +125.4%
    2023$2,972 +8598.9%$128,911 +9484.5%
    2022$34 $1,345

    Find assessor info on the county website

    Neighborhood: Buck Creek

    Nearby schools

    GreatSchools rating
    Schools provided by the listing agent
    • Elementary: Taylor
    • Middle: Craig
    • High: Abilene
    • District: Abilene ISD

    Source: NTREIS. This data may not be complete. We recommend contacting the local school district to confirm school assignments for this home.