Skip main navigation
Closed
  • $725,000

    2642 Prairie Ave #1, Evanston, IL 60201

    3beds
    1,900sqft
    Condominium, Single Family Residence
    Built in 2008
    -- sqft lot
    $866,300 Zestimate®
    $382/sqft
    $4,704 Estimated rent

    Home value

    $866,300

    $814,000 - $918,000

    $4,704/mo

    Zestimate® history
    Loading
    Loading...

    Owner options

    List your home for rent

    $4,704/mo

    Rent Zestimate®

    Find your next renter with Zillow Rental Manager. Plus, with online applications, you can quickly screen prospective tenants – for free.

    Learn more

    $4,704/mo

    Rent Zestimate®

    Refinance and save

    $5,724/mo

    Est. payment

    Refinancing to a lower rate could help reduce your monthly payments and save thousands over the life of the loan.

    See today's rates

    $5,724/mo

    Est. payment

    Explore your selling options

    Work with a Zillow partner agent

    Leverage their expertise and Zillow's premium Showcase listings to get your home seen by more buyers.

    Get started

    List with your own agent

    Get your home in front of millions of buyers by listing it on Zillow.

    Learn how to do it

    Sell it yourself

    Take full control of how buyers see your home on Zillow by listing For Sale by Owner (FSBO).

    List your home

    What's special


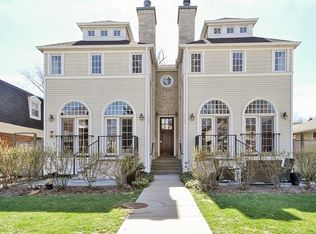
    SOLD in PLN. Spacious, light-filled luxury 3 bedroom condo in the heart of the highly sought-after Central Street area in Northwest Evanston. This newer construction gem, designed by renowned North Shore architects Morgante-Wilson, exudes quality and craftsmanship throughout. From the moment you step inside, you'll be captivated by the beautiful divided light windows, gleaming hardwood floors, meticulous millwork, and unique architectural details that define this exceptional residence. As you enter, you're greeted by a breathtaking two-story atrium living room, complete with a cozy gas fireplace and double French doors that lead to your own private bluestone patio. The heart of this home is undoubtedly the open kitchen and dining area, boasting lovely curved bay windows and a convenient door leading to a side patio perfect for grilling and outdoor enjoyment. The kitchen itself is a chef's dream, featuring stainless steel appliances (including a GE Profile stove, fridge, and dishwasher), abundant white shaker cabinets with a large pantry, an inviting island, and peninsula seating. This level also includes two additional bedrooms, a full hall bath with an air tub, a convenient laundry room, and the primary suite. The primary suite is a sanctuary of comfort, offering a spacious bath with a luxurious rain shower, an updated double vanity with a quartz top, new fixtures, and mirrors, a generous walk-in closet, and its very own private balcony. The second main floor bedroom is currently configured as a versatile den or office space. The second level of this unit presents its own private retreat, with a separate bedroom and en-suite bath. Natural light streams in from east, south, and west exposures, providing a sunny ambiance throughout the day. Abundant closet space, a private storage room, and two interior heated parking spaces make living here a breeze. Ideally located, you'll find Central Street shopping and dining, METRA access, bike trails, tennis courts, and Canal Shores Golf Course just a short stroll away.

    Zillow last checked:

    Listing updated:

    Listing courtesy of:

    Travis Wallace 224-623-2227,

    Jameson Sotheby's International Realty,

    Jackie Mack, ABR,CRS 847-274-6676,

    Jameson Sotheby's International Realty

    Bought with:

    Lynn Briskin

    @properties Christie's International Real Estate

    Source: MRED as distributed by MLS GRID,MLS#: 11931374MLS Logo

    Facts & features

    Interior

    Bedrooms & bathrooms
    • Bedrooms: 3
    • Bathrooms: 3
    • Full bathrooms: 3
    Primary bedroom
    • Features: Bathroom (Full)
    • Level: Main
    • Area: 195 Square Feet
    • Dimensions: 13X15
    Bedroom 2
    • Level: Main
    • Area: 140 Square Feet
    • Dimensions: 14X10
    Bedroom 3
    • Level: Second
    • Area: 154 Square Feet
    • Dimensions: 14X11
    Dining room
    • Level: Main
    • Area: 156 Square Feet
    • Dimensions: 13X12
    Kitchen
    • Features: Kitchen (Eating Area-Breakfast Bar, Island)
    • Level: Main
    • Area: 240 Square Feet
    • Dimensions: 16X15
    Laundry
    • Level: Main
    • Area: 42 Square Feet
    • Dimensions: 6X7
    Living room
    • Level: Main
    • Area: 255 Square Feet
    • Dimensions: 17X15
    Other
    • Level: Main
    • Area: 154 Square Feet
    • Dimensions: 11X14
    Walk in closet
    • Level: Main
    • Area: 42 Square Feet
    • Dimensions: 6X7
    Heating
    • Natural Gas, Radiator(s)
    Cooling
    • Central Air
    Appliances
    • Included: Range, Microwave, Dishwasher, Refrigerator, Washer, Dryer, Disposal, Humidifier
    • Laundry: Main Level, In Unit
    Features
    • Cathedral Ceiling(s), 1st Floor Bedroom, 1st Floor Full Bath, Walk-In Closet(s)
    • Flooring: Hardwood
    • Basement: None
    • Number of fireplaces: 1
    • Fireplace features: Gas Log, Gas Starter, Living Room
    Interior area
    • Total structure area: 0
    • Total interior livable area: 1,900 sqft

    Property

    Parking
    • Total spaces: 2
    • Parking features: Garage Door Opener, Heated Garage, On Site, Attached, Garage
    • Attached garage spaces: 2
    • Has uncovered spaces: Yes
    Accessibility
    • Accessibility features: No Disability Access
    Features
    • Patio & porch: Patio
    • Exterior features: Balcony
    Details
    • Parcel number: 05344220271001
    • Special conditions: None
    • Other equipment: Ceiling Fan(s), Electronic Air Filters

    Construction

    Type & style
    • Home type: Condo
    • Property subtype: Condominium, Single Family Residence
    Materials
    • Cedar
    Condition
    • New construction: No
    • Year built: 2008

    Utilities & green energy

    • Sewer: Public Sewer
    • Water: Public

    Community & neighborhood

    Security
    • Security features: Carbon Monoxide Detector(s)
    Location
    • Region: Evanston

    HOA & financial

    HOA
    • Has HOA: Yes
    • HOA fee: $626 monthly
    • Services included: Water, Insurance, Exterior Maintenance, Lawn Care, Scavenger, Snow Removal

    Other

    Other facts
    • Listing terms: Cash
    • Ownership: Condo

    Price history

    DateEventPrice
    11/30/2023Sold$725,000+3.1%$382/sqft
    Source: MRED as distributed by MLS GRID #11931374 Report a problem
    12/16/2021Sold$703,300-3%$370/sqft
    Source: MRED as distributed by MLS GRID #11230428 Report a problem
    12/7/2021Pending sale$725,000$382/sqft
    Source: MRED as distributed by MLS GRID #11230428 Report a problem
    10/12/2021Contingent$725,000$382/sqft
    Source: MRED as distributed by MLS GRID #11230428 Report a problem
    9/27/2021Listed for sale$725,000+64.8%$382/sqft
    Source: MRED as distributed by MLS GRID #11230428 Report a problem
    4/19/2010Sold$440,000$232/sqft
    Source: Public Record Report a problem

    Public tax history

    YearProperty taxesTax assessment
    2024-- $67,189 +0%
    2023$16,265 +4.2%$67,188
    2022$15,607 +11.4%$67,188 +19.7%
    2021$14,014 +0.9%$56,138
    2020$13,887 +2.1%$56,138 -8.7%
    2019$13,606 +18%$61,499 +35.1%
    2018$11,531 +2.5%$45,525
    2017$11,246 +3.3%$45,525
    2016$10,889 +14.4%$45,525 +19.4%
    2015$9,519 +0.8%$38,126
    2014$9,443 +2.5%$38,126
    2013$9,210 -5.2%$38,126 -12.6%
    2012$9,715 +3.6%$43,608
    2011$9,379 $43,608

    Find assessor info on the county website

    Neighborhood: Central Street

    Nearby schools

    GreatSchools rating
    Schools provided by the listing agent
    • Elementary: Kingsley Elementary School
    • Middle: Haven Middle School
    • High: Evanston Twp High School
    • District: 65

    Source: MRED as distributed by MLS GRID. This data may not be complete. We recommend contacting the local school district to confirm school assignments for this home.

    Get a cash offer in 3 minutes
    Find out how much your home could sell for in as little as 3 minutes with a no-obligation cash offer.
    Estimated market value
    $866,300
    Get a cash offer in 3 minutes
    Find out how much your home could sell for in as little as 3 minutes with a no-obligation cash offer.
    Estimated market value
    $866,300