One or more photo(s) has been virtually staged. Welcome to Riverview Townhomes, where comfort meets elegance in this stunning 3-bedroom, 2 1/2-bath townhome nestled within a secure gated community! This beautiful home features an open floor plan, offering ample space for both living and entertaining. You will love the large open kitchen adorned with an island, stainless steel appliances, and plenty of storage and countertop space for your inner-chef! Enjoy the serene pond views from the spacious living area, creating a peaceful retreat right at home! The A/C System, New in 2022, is sure to keep you comfortable and running efficiently for years to come! This convenient location is just minutes from downtown Sanford, the SunRail station, highways, shopping, entertainment, and fine dining. Riverview Townhomes is the ideal choice for those seeking a tranquil lifestyle with modern amenities and excellent connectivity. Don't miss the opportunity to make this your new home!
Sold for $316,000
$316,000
2642 RIVER LANDING DRIVE, SANFORD, FL 32771
3beds
1,642sqft
Townhouse
Built in 2013
1,832 Square Feet Lot
$307,400 Zestimate®
$192/sqft
$2,297 Estimated rent
Home value
$307,400
$289,000 - $329,000
$2,297/mo
Zestimate® history
Owner options
List your home for rent
$2,297/mo
Rent Zestimate®
Find your next renter with Zillow Rental Manager. Plus, with online applications, you can quickly screen prospective tenants – for free.
$2,297/mo
Rent Zestimate®
Refinance and save
$2,429/mo
Est. payment
Refinancing to a lower rate could help reduce your monthly payments and save thousands over the life of the loan.
$2,429/mo
Est. payment
Explore your selling options
Work with a Zillow partner agent
Leverage their expertise and Zillow's premium Showcase listings to get your home seen by more buyers.
Get startedList with your own agent
Get your home in front of millions of buyers by listing it on Zillow.
Learn how to do itSell it yourself
Take full control of how buyers see your home on Zillow by listing For Sale by Owner (FSBO).
List your homeWhat's special
Open floor planLarge open kitchenSerene pond viewsStainless steel appliances
Zillow last checked:
Listing updated:
Listed by:
Jamie Ampel 407-766-9940,
ALL SELLERS & BUYERS REALTY INC 407-766-9940,
Michael Mitchell 407-495-8743,
ALL SELLERS & BUYERS REALTY INC
Bought with:
Veronica Figueroa, 3012144
EXP REALTY LLC
Brianna Bartlett, 3612395
EXP REALTY LLC
Source: Stellar MLS,MLS#: O6234715 Originating MLS: Orlando Regional
Originating MLS: Orlando Regional
Facts & features
Interior
Bedrooms & bathrooms
- Bedrooms: 3
- Bathrooms: 3
- Full bathrooms: 2
- 1/2 bathrooms: 1
Rooms
- Room types: Attic, Utility Room
Primary bedroom
- Features: Walk-In Closet(s)
- Level: Second
- Dimensions: 16x13
Bedroom 2
- Features: Built-in Closet
- Level: Second
- Dimensions: 11x11
Bedroom 3
- Features: Built-in Closet
- Level: Second
- Dimensions: 11x11
Primary bathroom
- Features: Dual Sinks, Tub with Separate Shower Stall
- Level: Second
Balcony porch lanai
- Level: First
- Dimensions: 13x8
Dining room
- Level: First
- Dimensions: 13x9
Kitchen
- Features: Breakfast Bar, Pantry, Kitchen Island
- Level: First
- Dimensions: 13x11
Living room
- Level: First
- Dimensions: 16x13
Heating
- Central, Electric
Cooling
- Central Air
Appliances
- Included: Dishwasher, Disposal, Electric Water Heater, Microwave, Range, Refrigerator
- Laundry: Electric Dryer Hookup, Inside, Laundry Closet
Features
- Ceiling Fan(s), Eating Space In Kitchen, Kitchen/Family Room Combo, Living Room/Dining Room Combo, Open Floorplan, Solid Surface Counters, Split Bedroom, Walk-In Closet(s)
- Flooring: Carpet, Ceramic Tile, Laminate
- Doors: Sliding Doors
- Windows: Blinds, Rods, Window Treatments
- Has fireplace: No
Interior area
- Total structure area: 1,922
- Total interior livable area: 1,642 sqft
Property
Parking
- Total spaces: 1
- Parking features: Guest
- Attached garage spaces: 1
Features
- Levels: Two
- Stories: 2
- Patio & porch: Patio, Porch, Screened
- Exterior features: Irrigation System, Rain Gutters
- Has view: Yes
- View description: Water, Pond
- Has water view: Yes
- Water view: Water,Pond
- Waterfront features: Pond, Pond Access
Lot
- Size: 1,832 Square Feet
- Dimensions: 35 x 52
- Features: In County, Level, Near Public Transit, Sidewalk
- Residential vegetation: Mature Landscaping
Details
- Parcel number: 2619305SY00000730
- Zoning: PD
- Special conditions: None
Construction
Type & style
- Home type: Townhouse
- Architectural style: Contemporary
- Property subtype: Townhouse
Materials
- Block, Stucco, Wood Frame
- Foundation: Slab
- Roof: Shingle
Condition
- New construction: No
- Year built: 2013
Utilities & green energy
- Sewer: Public Sewer
- Water: Public
- Utilities for property: BB/HS Internet Available, Cable Available, Electricity Connected, Public, Sewer Connected, Street Lights, Water Connected
Community & HOA
Community
- Features: Community Mailbox, Deed Restrictions, Gated Community - No Guard, Playground, Pool, Sidewalks
- Security: Gated Community, Security Gate, Smoke Detector(s)
- Pet fee: $0 monthly
- Subdivision: RIVERVIEW TWNHMS PH II
HOA
- Has HOA: Yes
- Amenities included: Gated, Maintenance, Playground, Pool
- Services included: Community Pool, Reserve Fund, Insurance, Maintenance Structure, Maintenance Grounds, Pool Maintenance, Private Road
- HOA fee: $323 monthly
- HOA name: Sentry Management
- HOA phone: 407-788-6700
Location
- Region: Sanford
Financial & listing details
- Price per square foot: $192/sqft
- Tax assessed value: $286,648
- Annual tax amount: $2,532
- Date on market: 8/21/2024
- Cumulative days on market: 102 days
- Listing terms: Cash,Conventional,FHA,VA Loan
- Ownership: Fee Simple
- Total actual rent: 0
- Electric utility on property: Yes
- Road surface type: Asphalt
Price history
| Date | Event | Price |
|---|---|---|
| 12/20/2024 | Sold | $316,000-2.4%$192/sqft |
Source:  Stellar MLS #O6234715 Report a problem Stellar MLS #O6234715 Report a problem | ||
| 12/3/2024 | Pending sale | $323,900$197/sqft |
Source: Stellar MLS #O6234715 Report a problem | ||
| 11/13/2024 | Price change | $323,900-0.3%$197/sqft |
Source: Stellar MLS #O6234715 Report a problem | ||
| 10/2/2024 | Price change | $324,900-1.2%$198/sqft |
Source: Stellar MLS #O6234715 Report a problem | ||
| 8/21/2024 | Listed for sale | $329,000+71.4%$200/sqft |
Source: Stellar MLS #O6234715 Report a problem | ||
| 1/29/2018 | Sold | $192,000+1.1%$117/sqft |
Source: Public Record Report a problem | ||
| 11/15/2017 | Pending sale | $190,000$116/sqft |
Source: Orlando North #O5544354 Report a problem | ||
| 10/31/2017 | Listed for sale | $190,000+3.3%$116/sqft |
Source: KELLER WILLIAMS HERITAGE REALTY #O5544354 Report a problem | ||
| 5/4/2017 | Sold | $184,000-1.6%$112/sqft |
Source: Public Record Report a problem | ||
| 3/16/2017 | Listed for sale | $187,000+16.9%$114/sqft |
Source: VANGIE BERRY SIGNATURE REALTY #G4839882 Report a problem | ||
| 11/6/2013 | Sold | $159,930$97/sqft |
Source: Public Record Report a problem | ||
Public tax history
| Year | Property taxes | Tax assessment |
|---|---|---|
| 2025 | $5,196 +98.8% | $286,648 +50.4% |
| 2024 | $2,614 +3.2% | $190,554 +3% |
| 2023 | $2,532 +3.3% | $185,004 +3% |
| 2022 | $2,451 +1.5% | $179,616 +3% |
| 2021 | $2,415 +1.1% | $174,384 +1.4% |
| 2020 | $2,388 +1.7% | $171,976 +2.3% |
| 2019 | $2,347 | $168,109 +7.3% |
| 2018 | $2,347 -20.2% | $156,651 +5.7% |
| 2017 | $2,940 +4.2% | $148,185 +1.4% |
| 2016 | $2,822 -0.5% | $146,185 +6.5% |
| 2015 | $2,836 | $137,219 +2.8% |
| 2014 | $2,836 +813.1% | $133,543 +641.9% |
| 2013 | $311 +19% | $18,000 +20% |
| 2012 | $261 +19.1% | $15,000 +36.4% |
| 2011 | $219 -0.8% | $11,000 |
| 2010 | $221 +3% | $11,000 |
| 2009 | $215 -50.5% | -- |
| 2008 | $433 | -- |
Find assessor info on the county website
Neighborhood: 32771
Nearby homes
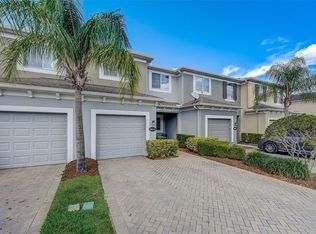
- $330,0002 bd3 ba1.5k sqft2644 River Landing Dr, Sanford, FL 32771Sold
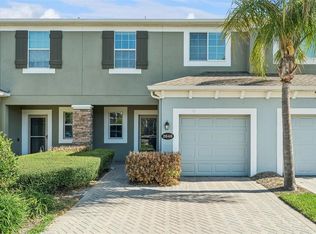
- $339,9954 bd3 ba1.7k sqft2640 River Landing Dr, Sanford, FL 32771Sold

- $310,0003 bd3 ba1.6k sqft2646 River Landing Dr, Sanford, FL 32771Sold
- $309,8003 bd2 ba1.6k sqft2648 River Landing Dr, Sanford, FL 32771Off Market
- $360,0003 bd3 ba1.7k sqft2634 River Landing Dr, Sanford, FL 32771Sold
- $335,0003 bd3 ba1.7k sqft2650 River Landing Dr, Sanford, FL 32771Sold
- $306,4003 bd2 ba1.6k sqft2632 River Landing Dr, Sanford, FL 32771Off Market
- $294,7002 bd3 ba1.5k sqft2645 River Landing Dr, Sanford, FL 32771Off Market
Nearby schools
GreatSchools rating
- 4/10Idyllwilde Elementary SchoolGrades: PK-5Distance: 1.7 mi
- 6/10Markham Woods Middle SchoolGrades: 6-8Distance: 5.5 mi
- 5/10Seminole High SchoolGrades: 9-12Distance: 2.6 mi
Get a cash offer in 3 minutes
Find out how much your home could sell for in as little as 3 minutes with a no-obligation cash offer.
Estimated market value
$307,400
Get a cash offer in 3 minutes
Find out how much your home could sell for in as little as 3 minutes with a no-obligation cash offer.
Estimated market value
$307,400
- Florida
- Seminole County
- Sanford
- 32771
- 2642 RIVER LANDING DRIVE
Nearby cities
Nearby zip codes
Other Sanford Topics
