Skip main navigation
Closed
  • $179,900

    2642 S Graham Cir, Akron, OH 44312

    4beds
    1,440sqft
    Single Family Residence
    Built in 1948
    9,286 Square Feet Lot
    $212,400 Zestimate®
    $125/sqft
    $1,621 Estimated rent

    Home value

    $212,400

    $202,000 - $225,000

    $1,621/mo

    Zestimate® history
    Loading
    Loading...

    Owner options

    List your home for rent

    $1,621/mo

    Rent Zestimate®

    Find your next renter with Zillow Rental Manager. Plus, with online applications, you can quickly screen prospective tenants – for free.

    Learn more

    $1,621/mo

    Rent Zestimate®

    Refinance and save

    $1,271/mo

    Est. payment

    Refinancing to a lower rate could help reduce your monthly payments and save thousands over the life of the loan.

    See today's rates

    $1,271/mo

    Est. payment

    Explore your selling options

    Work with a Zillow partner agent

    Leverage their expertise and Zillow's premium Showcase listings to get your home seen by more buyers.

    Get started

    List with your own agent

    Get your home in front of millions of buyers by listing it on Zillow.

    Learn how to do it

    Sell it yourself

    Take full control of how buyers see your home on Zillow by listing For Sale by Owner (FSBO).

    List your home

    What's special

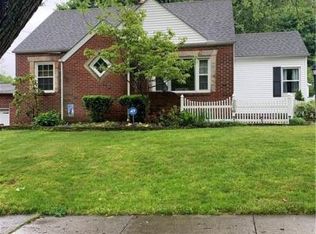
    Nestled in the heart of Ellet, this well-built Cape Cod on a corner lot perfectly blends comfort, style, and neighborhood appeal. Step inside and be greeted by the charm and character that fill this move-in-ready home, featuring 4 bedrooms and 2 full baths. The inviting living room is perfect for entertaining or relaxing, complete with a cozy fireplace and built-in bookshelves. The newer kitchen boasts ample counter space, a stylish backsplash, and all appliances included. You’ll love the hardwood floors that flow through the living and dining areas, enhanced by generous natural light. The first-floor features two bedrooms, while the upstairs offers two additional bedrooms with plenty of closet space and a full bath. Enjoy the convenience of a one-car garage with a breezeway for easy access. The basement provides flexible space adorned with solid wood paneling and an additional wood-burning fireplace, perfect for cozy gatherings. Outdoors, the fenced backyard and private patio create an ideal setting for grilling and relaxation. With easy access to shopping, dining, parks, and schools, this home offers both comfort and convenience. Don’t miss your chance to experience all this wonderful home has to offer—schedule your private showing today!

    Zillow last checked:

    Listing updated:

    Listed by:

    Todd Kavanagh toddkavanagh@kw.com440-572-1200,

    Keller Williams Elevate,

    Todd Kavanagh 440-572-1200,

    Keller Williams Elevate

    Bought with:

    Stacey Jewell, 20130028

    McDowell Homes Real Estate Services

    Sara Peters, 2020007430

    McDowell Homes Real Estate Services

    Source: MLS Now,MLS#: 5063007MLS LogoOriginating MLS: Akron Cleveland Association of REALTORS

    Facts & features

    Interior

    Bedrooms & bathrooms
    • Bedrooms: 4
    • Bathrooms: 2
    • Full bathrooms: 2
    • Main level bedrooms: 2
    Bedroom
    • Description: Flooring: Hardwood
    • Level: Second
    • Dimensions: 13 x 12
    Bedroom
    • Description: Flooring: Carpet
    • Level: First
    • Dimensions: 14 x 11
    Bedroom
    • Description: Flooring: Carpet
    • Level: First
    • Dimensions: 12 x 9
    Bedroom
    • Description: Flooring: Hardwood
    • Level: Second
    • Dimensions: 14 x 12
    Other
    • Level: First
    • Dimensions: 11 x 11
    Dining room
    • Level: First
    • Dimensions: 13 x 6
    Kitchen
    • Description: Flooring: Luxury Vinyl Tile
    • Level: First
    • Dimensions: 11 x 8
    Living room
    • Description: Flooring: Hardwood
    • Level: First
    • Dimensions: 20 x 11
    Heating
    • Forced Air
    Cooling
    • Central Air
    Appliances
    • Included: Dryer, Dishwasher, Disposal, Microwave, Range, Refrigerator, Washer
    • Laundry: Electric Dryer Hookup, In Basement
    Features
    • Bookcases, Built-in Features, Ceiling Fan(s)
    • Windows: Window Treatments
    • Basement: Full,Finished,Bath/Stubbed
    • Number of fireplaces: 2
    • Fireplace features: Basement, Family Room, Gas, Wood Burning
    Interior area
    • Total structure area: 1,440
    • Total interior livable area: 1,440 sqft
    • Finished area above ground: 1,440

    Property

    Parking
    • Total spaces: 1
    • Parking features: Attached, Concrete, Driveway, Garage, On Street
    • Attached garage spaces: 1
    Features
    • Levels: Two
    • Stories: 2
    • Patio & porch: Enclosed, Patio, Porch
    • Fencing: Back Yard,Vinyl
    Lot
    • Size: 9,286 Square Feet
    • Features: Corner Lot
    Details
    • Additional structures: Garage(s)
    • Parcel number: 6732389
    • Special conditions: Standard

    Construction

    Type & style
    • Home type: SingleFamily
    • Architectural style: Cape Cod
    • Property subtype: Single Family Residence
    Materials
    • Brick
    • Roof: Shingle
    Condition
    • Year built: 1948

    Utilities & green energy

    • Sewer: Public Sewer
    • Water: Public

    Community & HOA

    Community
    • Subdivision: Oak Hills
    HOA
    • Has HOA: No
    Location
    • Region: Akron

    Financial & listing details

    • Price per square foot: $125/sqft
    • Tax assessed value: $159,900
    • Annual tax amount: $3,133
    • Date on market: 8/17/2024
    • Cumulative days on market: 6 days
    • Listing terms: Cash,Conventional,FHA,Other,VA Loan

    Price history

    DateEventPrice
    10/8/2024Sold$179,900$125/sqft
    Source: MLS Now #5063007 Report a problem
    9/10/2024Pending sale$179,900$125/sqft
    Source: MLS Now #5063007 Report a problem
    9/5/2024Listed for sale$179,900$125/sqft
    Source: MLS Now #5063007 Report a problem
    8/19/2024Pending sale$179,900$125/sqft
    Source: MLS Now #5063007 Report a problem
    8/17/2024Listed for sale$179,900+89.6%$125/sqft
    Source: MLS Now #5063007 Report a problem
    2/27/1997Sold$94,900$66/sqft
    Source: Public Record Report a problem

    Public tax history

    YearProperty taxesTax assessment
    2025$3,925 +4.8%$55,960
    2024$3,746 +19.5%$55,960
    2023$3,134 +11.2%$55,960 +43%
    2022$2,818 -0.1%$39,137
    2021$2,821 $39,137
    2020-- $39,137 +11.8%
    2019$2,743 +1.3%$35,015 +0%
    2018$2,709 +9.5%$35,010
    2017$2,474 $35,010 +15.6%
    2016$2,474 $30,280
    2015$2,474 +0.7%$30,280
    2014$2,456 -4%$30,280 -6.5%
    2013$2,559 +1.5%$32,390
    2012$2,520 +23%$32,390
    2011$2,049 -18%$32,390 -21.9%
    2010$2,500 $41,472
    2009-- $41,472
    2008$2,673 +1.7%$41,472 +2.3%
    2007$2,627 +0.9%$40,544
    2006$2,603 +17.3%$40,544
    2005$2,220 $40,544 +8.3%
    2004-- $37,454
    2003$2,085 +6.5%$37,454
    2002$1,958 +7.1%$37,454 +19%
    2001$1,828 +16%$31,476
    2000$1,577 $31,476
    Find assessor info on the county website

    Neighborhood: Ellet

    Nearby schools

    GreatSchools rating
    Schools provided by the listing agent
    • District: Akron CSD - 7701

    Source: MLS Now. This data may not be complete. We recommend contacting the local school district to confirm school assignments for this home.

    Get a cash offer in 3 minutes
    Find out how much your home could sell for in as little as 3 minutes with a no-obligation cash offer.
    Estimated market value
    $212,400
    Get a cash offer in 3 minutes
    Find out how much your home could sell for in as little as 3 minutes with a no-obligation cash offer.
    Estimated market value
    $212,400