Skip main navigation
Off market
  • Tax assessed value
    $5,700

    2642 Shenandoah Ave, Saint Louis, MO 63104

    3beds
    1,492sqft
    SingleFamily
    Built in 1884
    2,004 Square Feet Lot
    $-- Zestimate®
    $4/sqft
    $1,943 Estimated rent

    Home value

    Not available

    Estimated sales range

    Not available

    $1,943/mo

    Zestimate® history
    Loading
    Loading...

    Owner options

    List your home for rent

    $1,943/mo

    Rent Zestimate®

    Find your next renter with Zillow Rental Manager. Plus, with online applications, you can quickly screen prospective tenants – for free.

    Learn more

    $1,943/mo

    Rent Zestimate®

    Refinance and save

    $30/mo

    Est. payment

    Refinancing to a lower rate could help reduce your monthly payments and save thousands over the life of the loan.

    See today's rates

    $30/mo

    Est. payment

    Explore your selling options

    Work with a Zillow partner agent

    Leverage their expertise and Zillow's premium Showcase listings to get your home seen by more buyers.

    Get started

    List with your own agent

    Get your home in front of millions of buyers by listing it on Zillow.

    Learn how to do it

    Sell it yourself

    Take full control of how buyers see your home on Zillow by listing For Sale by Owner (FSBO).

    List your home

    What's special

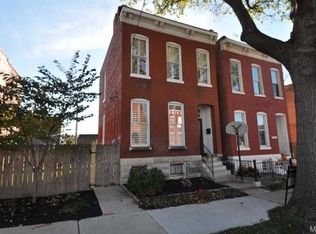
    (c)1884 Beautifully renovated, 2-story Fox Park home with 3 beds, 1.5 baths. Complete gut rehab (new plumbing, electric, HVAC, windows, roof, garage) in 2005 with continuous improvements, including freshly painted interior and staircase wall beadboard in 2015. Brick exterior and landscaping offer stunning curb appeal. 11-foot ceilings on first floor. Living room features hardwoods, gas FP & historic molding/trim. Separate formal dining room is inviting w/tall windows, FP & distinct fixtures. Custom kitchen with 42" maple cabinetry, granite and entry to large covered back deck. Original 130-yr old stair bannister to 2nd floor bedrooms and bath. DOUBLE LOT nicely landscaped with vegetable/herb garden, fruit tree and 6-ft cedar privacy fence. Detached 2-car garage. Great location is walk/runner's dream close to Tower Grove, Lafayette and Benton Parks. Foodie paradise, walk to acclaimed dining and entertainment/sports venues. Near Hwy. 44 and 55, just 2 miles to historic Soulard Market.

    This property is off market, which means it's not currently listed for sale or rent on Zillow. This may be different from what's available on other websites or public sources.

    Facts & features

    Interior

    Bedrooms & bathrooms
    • Bedrooms: 3
    • Bathrooms: 2
    • Full bathrooms: 1
    • 1/2 bathrooms: 1
    Heating
    • Forced air, Gas
    Cooling
    • Central
    Appliances
    • Included: Dishwasher, Dryer, Freezer, Garbage disposal, Microwave, Range / Oven, Refrigerator, Washer
    Features
    • Flooring: Tile, Hardwood
    • Basement: Unfinished
    • Has fireplace: Yes
    Interior area
    • Total interior livable area: 1,492 sqft

    Property

    Parking
    • Total spaces: 2
    • Parking features: Garage - Detached
    Features
    • Exterior features: Brick
    • Has view: Yes
    • View description: City
    Lot
    • Size: 2,004 Square Feet
    Details
    • Parcel number: 20890000801

    Construction

    Type & style
    • Home type: SingleFamily
    Materials
    • Roof: Other
    Condition
    • Year built: 1884

    Community & HOA

    Location
    • Region: Saint Louis

    Financial & listing details

    • Price per square foot: $4/sqft
    • Tax assessed value: $5,700
    • Annual tax amount: $461

    Price history

    DateEventPrice
    8/31/2020Sold--
    Source: MARIS #20048647 Report a problem
    7/14/2020Pending sale$250,000$168/sqft
    Source: Merry Real Estate #20048647 Report a problem
    7/10/2020Listed for sale$250,000+28.3%$168/sqft
    Source: Merry Real Estate #20048647 Report a problem
    2/15/2018Sold--
    Source: MARIS #17096913 Report a problem
    1/19/2018Pending sale$194,900$131/sqft
    Source: Laura McCarthy- Clayton #17096913 Report a problem
    1/18/2018Price change$194,900-1.3%$131/sqft
    Source: Laura McCarthy- Clayton #17096913 Report a problem
    12/30/2017Listed for sale$197,500+12.9%$132/sqft
    Source: Laura McCarthy- Clayton #17096913 Report a problem
    5/1/2015Sold--
    Source: Agent Provided Report a problem
    3/15/2015Listed for sale$174,900-12.5%$117/sqft
    Source: Circa Properties, Inc. #15012308 Report a problem
    10/20/2010Listing removed$199,900$134/sqft
    Source: NCI #10022479 Report a problem
    9/25/2010Listed for sale$199,900$134/sqft
    Source: NCI #10022479 Report a problem
    6/5/2010Listing removed$199,900$134/sqft
    Source: Prudential Real Estate #10022479 Report a problem
    4/16/2010Listed for sale$199,900+15276.9%$134/sqft
    Source: Prudential Alliance, REALTORS #10022479 Report a problem
    12/4/2009Listing removed$1,300$1/sqft
    Source: RE/MAX Results #90047054 Report a problem
    10/24/2009Price change$1,300-99.3%$1/sqft
    Source: RE/MAX Results #90047054 Report a problem
    7/12/2009Price change$199,900-4.8%$134/sqft
    Source: Results Realty, LLC #90030002 Report a problem
    6/20/2009Price change$209,900-2.3%$141/sqft
    Source: Results Realty, LLC #90030002 Report a problem
    6/8/2009Listed for sale$214,900$144/sqft
    Source: Results Realty, LLC #90030002 Report a problem
    10/7/2005Sold--
    Source: Agent Provided Report a problem

    Public tax history

    YearProperty taxesTax assessment
    2015$461 +0.1%$5,700
    2014$460 $5,700
    2013$460 $5,700
    2012-- $5,700
    2011-- $5,700
    2010-- $5,700
    2009$407 $5,700
    Find assessor info on the county website

    Neighborhood: Fox Park

    Nearby schools

    GreatSchools rating
    Schools provided by the listing agent
    • Elementary: Shenandoah Elem.
    • Middle: Fanning Middle Community Ed.
    • High: Roosevelt High
    • District: St. Louis City

    Source: The MLS. This data may not be complete. We recommend contacting the local school district to confirm school assignments for this home.