MULTIPLE OFFERS RECEIVED - SUBMIT BEST AND FINAL BY 7 PM, 10/8/2023. Welcome home to 2642 South St. Discover the charm and comfort of this move-in ready Cape Cod nestled in the highly sought-after Hamilton Park neighborhood. Boasting 3-bedrooms, with 2 conveniently located on the main floor with full bathroom, and a private master suite on the upper level featuring new carpet and a full bathroom with a large skylight, this home offers both functionality and elegance. Step inside and be greeted by the gleaming refinished hardwood floors that grace the main level, creating a warm and inviting atmosphere. The cozy kitchen with it's refinished countertops and modern stainless steel appliances, make meal preparation a breeze. A full basement offers an abundance of storage and with a half bath, you can finish it off for even more living space! Outside, a detached 1-car garage provides convenience and additional storage space. The private backyard is your oasis for relaxation, entertaining, or gardening. With ample space to enjoy the outdoors, you'll love every moment spent in this peaceful setting. Conveniently located within walking distance to Cedar Beach Park, you'll have easy access to recreation, nature, and leisure. This charming Cape Cod is not just a house; it's a home that's ready to welcome you. Don't miss the opportunity to make it yours. Contact us today and experience the allure of the Hamilton Park neighborhood! CO already cleared with the City of Allentown.
Sold for $285,000
$285,000
2642 South St, Allentown, PA 18104
3beds
1,020sqft
Single Family Residence
Built in 1952
6,272 Square Feet Lot
$329,600 Zestimate®
$279/sqft
$2,396 Estimated rent
Home value
$329,600
$313,000 - $349,000
$2,396/mo
Zestimate® history
Owner options
List your home for rent
$2,396/mo
Rent Zestimate®
Find your next renter with Zillow Rental Manager. Plus, with online applications, you can quickly screen prospective tenants – for free.
$2,396/mo
Rent Zestimate®
Refinance and save
$1,880/mo
Est. payment
Refinancing to a lower rate could help reduce your monthly payments and save thousands over the life of the loan.
$1,880/mo
Est. payment
Explore your selling options
Work with a Zillow partner agent
Leverage their expertise and Zillow's premium Showcase listings to get your home seen by more buyers.
Get startedList with your own agent
Get your home in front of millions of buyers by listing it on Zillow.
Learn how to do itSell it yourself
Take full control of how buyers see your home on Zillow by listing For Sale by Owner (FSBO).
List your homeWhat's special
Zillow last checked:
Listing updated:
Listed by:
Dianne R. Altieri 610-256-4269,
Keller Williams Allentown,
Sam Del Rosario 610-762-6631,
Keller Williams Allentown
Bought with:
Bob Hoops, RS344979
Weichert Realtors
Source: GLVR,MLS#: 724792 Originating MLS: Lehigh Valley MLS
Originating MLS: Lehigh Valley MLSFacts & features
Interior
Bedrooms & bathrooms
- Bedrooms: 3
- Bathrooms: 3
- Full bathrooms: 2
- 1/2 bathrooms: 1
Bedroom
- Description: HW floors
- Level: First
- Dimensions: 11.60 x 11.11
Bedroom
- Description: HW floors
- Level: First
- Dimensions: 11.60 x 10.40
Bedroom
- Description: carpet, recessed lighting, sitting area
- Level: Second
- Dimensions: 8.10 x 22.00
Breakfast room nook
- Description: HW floors
- Level: First
- Dimensions: 12.00 x 6.70
Other
- Description: tub/shower, single vanity, art deco ceiling
- Level: First
- Dimensions: 8.00 x 5.00
Other
- Description: skylight, shower/tub, single vanity
- Level: Second
- Dimensions: 7.70 x 5.80
Half bath
- Level: Basement
- Dimensions: 6.30 x 7.60
Kitchen
- Description: stainless steel appliances
- Level: First
- Dimensions: 8.00 x 8.00
Laundry
- Level: Basement
- Dimensions: 10.90 x 8.00
Living room
- Description: HW floors, AC mini-split
- Level: First
- Dimensions: 11.70 x 17.90
Heating
- Baseboard, Electric
Cooling
- Ductless
Appliances
- Included: Dryer, Dishwasher, Electric Oven, Electric Water Heater, Oven, Range, Refrigerator, Washer
- Laundry: Lower Level, Stacked
Features
- Dining Area, Skylights
- Flooring: Carpet, Hardwood
- Windows: Skylight(s)
- Basement: Full
Interior area
- Total interior livable area: 1,020 sqft
- Finished area above ground: 1,020
- Finished area below ground: 0
Property
Parking
- Total spaces: 1
- Parking features: Detached, Garage
- Garage spaces: 1
Features
- Levels: One and One Half
- Stories: 1.5
- Exterior features: Breezeway
- Has view: Yes
- View description: City Lights
Lot
- Size: 6,272 Square Feet
- Features: Flat
Details
- Parcel number: 549603599146001
- Zoning: R-ML-MEDIUM LOW DENSITY R
- Special conditions: None
Construction
Type & style
- Home type: SingleFamily
- Architectural style: Cape Cod
- Property subtype: Single Family Residence
Materials
- Vinyl Siding, Wood Siding
- Roof: Asphalt,Fiberglass
Condition
- Year built: 1952
Utilities & green energy
- Electric: 200+ Amp Service, Circuit Breakers
- Sewer: Public Sewer
- Water: Public
Community & HOA
Community
- Features: Sidewalks
- Subdivision: Hamilton Heights
Location
- Region: Allentown
Financial & listing details
- Price per square foot: $279/sqft
- Tax assessed value: $119,500
- Annual tax amount: $4,122
- Date on market: 12/1/2023
- Cumulative days on market: 7 days
- Listing terms: Cash,Conventional,FHA,VA Loan
- Ownership type: Fee Simple
- Road surface type: Paved
Price history
| Date | Event | Price |
|---|---|---|
| 11/29/2023 | Sold | $285,000+5.6%$279/sqft |
Source:  GLVR #724792 Report a problem GLVR #724792 Report a problem | ||
| 10/9/2023 | Pending sale | $270,000$265/sqft |
Source: GLVR #724792 Report a problem | ||
| 10/3/2023 | Listed for sale | $270,000+58.8%$265/sqft |
Source: GLVR #724792 Report a problem | ||
| 10/24/2019 | Sold | $170,000$167/sqft |
Source: GLVR #625503 Report a problem | ||
Public tax history
Tax history is unavailable.
Neighborhood: Hamilton Park
Nearby homes
- $285,0003 bd3 ba1k sqft2642 W South St, Allentown, PA 18104Sold

- $326,2003 bd1 ba1.1k sqft502 S Ott St, Allentown, PA 18104Off Market
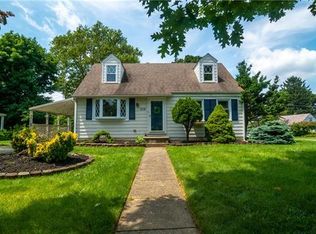
- $306,8003 bd2 ba1k sqft2654 W South St, Allentown, PA 18104Off Market
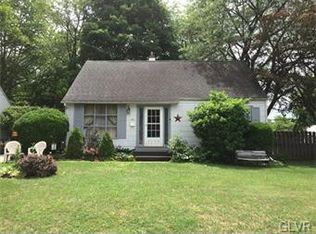
- $340,9003 bd1 ba1.6k sqft503 Emerson St, Allentown, PA 18104Off Market
- $319,4002 bd1 ba1.2k sqft504 S Ott St, Allentown, PA 18104Off Market
- $353,1003 bd3 ba1.7k sqft506 S Ott St, Allentown, PA 18104Off Market
- $361,0003 bd3 ba1.5k sqft2641 South St, Allentown, PA 18104Sold
- $318,6003 bd1 ba1.5k sqft2647 South St, Allentown, PA 18104Off Market
Nearby schools
GreatSchools rating
- 4/10Union Terrace Elementary SchoolGrades: K-5Distance: 0.9 mi
- 2/10Francis D Raub Middle SchoolGrades: 6-8Distance: 1.1 mi
- 2/10William Allen High SchoolGrades: 9-12Distance: 1.2 mi
Schools provided by the listing agent
- District: Allentown
Source: GLVR. This data may not be complete. We recommend contacting the local school district to confirm school assignments for this home.
Get a cash offer in 3 minutes
Find out how much your home could sell for in as little as 3 minutes with a no-obligation cash offer.
Estimated market value
$329,600
Get a cash offer in 3 minutes
Find out how much your home could sell for in as little as 3 minutes with a no-obligation cash offer.
Estimated market value
$329,600
- Pennsylvania
- Lehigh County
- Allentown
- 18104
- Hamilton Park
- 2642 South St
Nearby cities
Nearby neighborhoods
Nearby zip codes
Other Allentown Topics
