Skip main navigation
Off market
Street View
  • $576,700

    2642 State Highway 19, Owensville, MO 65066

    3beds
    2,400sqft
    Single Family Residence
    Built in 2008
    28 Acres Lot
    $576,700 Zestimate®
    $240/sqft
    $2,435 Estimated rent

    Home value

    $576,700

    $502,000 - $657,000

    $2,435/mo

    Zestimate® history
    Loading
    Loading...

    Owner options

    List your home for rent

    $2,435/mo

    Rent Zestimate®

    Find your next renter with Zillow Rental Manager. Plus, with online applications, you can quickly screen prospective tenants – for free.

    Learn more

    $2,435/mo

    Rent Zestimate®

    Refinance and save

    $2,789/mo

    Est. payment

    Refinancing to a lower rate could help reduce your monthly payments and save thousands over the life of the loan.

    See today's rates

    $2,789/mo

    Est. payment

    Explore your selling options

    Work with a Zillow partner agent

    Leverage their expertise and Zillow's premium Showcase listings to get your home seen by more buyers.

    Get started

    List with your own agent

    Get your home in front of millions of buyers by listing it on Zillow.

    Learn how to do it

    Sell it yourself

    Take full control of how buyers see your home on Zillow by listing For Sale by Owner (FSBO).

    List your home

    What's special

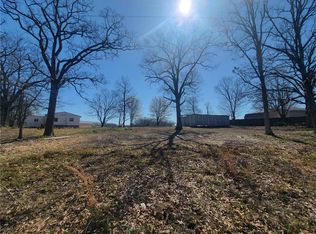
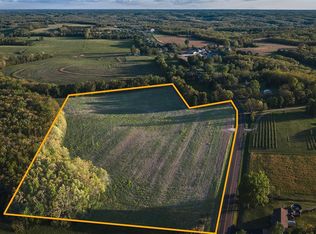
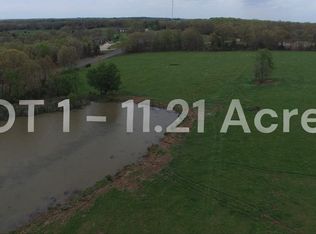
    A little piece of heaven in Gasconade County! This 28 acre farm (10+ timber) with 2,400 sq. ft. home is found in the gently rolling terrain with a perfect spot to add lake or pond. Custom, one owner home was built in 2008 with arched knotty pine master doors throughout. including 3 bedroom, 3 bathroom, with open floor plan and arched knotty pine mission style doors throughout. Soaring vaulted tongue and groove ceilings, solid hickory custom kitchen cabinets with lots of pull-out shelving, wood floors on the main with covered deck including scenic view. Walkout patio on lower level including spacious master bed with huge walk-in closet connecting to master bath with custom plank counter with double vanity, jetted tub and tiled walk-in shower for 2; laundry down with additional full bath with custom concrete counter and 2 bedrooms. Lower level has 9 ft. ceilings. Working horse barn (100x100)- riding arena (70X100), Indoor viewing room (50X100) - Outdoor riding arena (150 X100) - 6 concrete stalls and tack room - Whitetails and Turkey on property. The property is located just north of the Drake community on Highway 19/US 50 and is just 60 minutes from St. Louis, 20 minutes south of Hermann.

    This property is not currently displayed as for sale or rent on Zillow. This may be different from what's on other websites or public sources.

    Zillow last checked:

    Listing updated:

    Listed by:

    Carrie Spicer 573-690-6195,

    EPIC Real Estate Group 573-761-3343

    Bought with:

    NON MEMBER

    NON MEMBER

    Source: MMBOR,MLS#: 370214MLS Logo

    Facts & features

    Interior

    Bedrooms & bathrooms
    • Bedrooms: 3
    • Bathrooms: 3
    • Full bathrooms: 3
    Primary bedroom
    • Description: Archway
    • Level: Lower
    • Area: 162.77
    • Dimensions: 16.1 x 10.11
    Bedroom 2
    • Level: Lower
    • Area: 217
    • Dimensions: 15.5 x 14
    Bedroom 3
    • Level: Lower
    • Area: 99
    • Dimensions: 9 x 11
    Dining room
    • Description: French doors out to deck
    • Level: Main
    • Area: 247
    • Dimensions: 13 x 19
    Kitchen
    • Description: Hickory custom cabinets
    • Level: Main
    • Area: 285
    • Dimensions: 15 x 19
    Living room
    • Description: Vaulted Ceilings
    • Level: Main
    • Area: 450.3
    • Dimensions: 23.7 x 19
    Utility room
    • Level: Lower
    • Area: 79.48
    • Dimensions: 9.8 x 8.11
    Heating
    • Electric
    Cooling
    • Central Electric
    Appliances
    • Included: Water Softener Owned
    • Laundry: Washer/Dryer Hookup
    Features
    • High Speed Internet, Walk-In Closet(s), Kit/Din Combo, Cabinets-Custom Blt, Laminate Counters, Pantry
    • Flooring: Wood, Laminate, Tile, Vinyl
    • Windows: Some Window Treatments
    • Has basement: Yes
    • Has fireplace: No
    Interior area
    • Total structure area: 2,400
    • Total interior livable area: 2,400 sqft
    • Finished area below ground: 1,200

    Property

    Parking
    • Parking features: Other
    • Has uncovered spaces: Yes
    Features
    • Patio & porch: Back, Deck, Front Porch
    • Has spa: Yes
    • Spa features: Tub/Built In Jetted
    • Fencing: Partial,Metal
    Lot
    • Size: 28 Acres
    • Features: Cleared, Rolling Slope
    • Residential vegetation: Partially Wooded
    Details
    • Additional structures: Barn(s)
    • Parcel number: 116014000000003010

    Construction

    Type & style
    • Home type: SingleFamily
    • Architectural style: Ranch
    • Property subtype: Single Family Residence
    Materials
    • Foundation: Concrete Perimeter
    • Roof: ArchitecturalShingle
    Condition
    • Year built: 2008

    Utilities & green energy

    • Electric: County
    • Gas: Gas-None
    • Sewer: Septic Tank
    • Water: Well
    • Utilities for property: Trash-Private

    Community & HOA

    Community
    • Security: Smoke Detector(s)
    • Subdivision: Owensville
    HOA
    • Has HOA: No
    Location
    • Region: Owensville

    Financial & listing details

    • Price per square foot: $240/sqft
    • Annual tax amount: $1,360
    • Date on market: 4/28/2017
    • Road surface type: Gravel

    Price history

    DateEventPrice
    7/27/2017Sold--
    Source: MMBOR #370214 Report a problem

    Public tax history

    Tax history is unavailable.

    Neighborhood: 65066

    Nearby schools

    GreatSchools rating
    Get pre-qualified for a loan
    At Zillow Home Loans, we can pre-qualify you in as little as 5 minutes with no impact to your credit score.

    An equal housing lender. NMLS #10287.