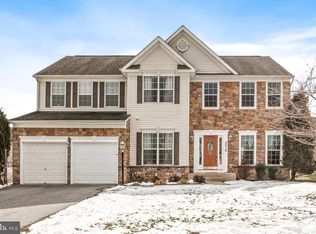
##VISIT MOEDL HOME/SALES OFFICE AT 2601 VILLAGE RD, DOVER, PA, FOR MORE INFORMATION## The Oakmont is a home for everyone and anyone. The first-floor living areas are smartly divided into formal and informal settings by the impressive open stairway and Georgian-style center hall. Beyond the hall is a wonderful farm-style kitchen and casual family room. In warm weather, this family gathering area can be expanded to an optional deck. A separate dining room and adjacent living room provide a pleasant space for more sophisticated entertaining. In the Oakmont, teens can congregate in the family room, totally separated from their parents who are relaxing with friends in the living room. Upstairs are four large bedrooms, three of which share a well-designed bathroom and open into a central hallway, aiding traffic flow on those hectic weekday mornings. The fourth, a master suite with a luxurious corner soaking tub, is tastefully secluded and large enough to include a sitting area or study. A large family, with children of various ages, can live comfortably in the Oakmont. Its classic exterior charm will complement any neighborhood. Incentives may be available with use of Builder Preferred Lender and Title Company. *The first floor of this OAKMONT is enlarged with a 2' rear bump out to span the entire back of the house. The garage also has a 2' front extension. The crawl space will be excavated to provide a larger basement space. Many options are included in this Oakmont under construction!!
Sold for $429,900
$429,900
2642 Victorian Dr Lot 80, Dover, PA 17315
4beds
2,211sqft
Single Family Residence
Built in 2026
9,757 Square Feet Lot
$435,300 Zestimate®
$194/sqft
$2,375 Estimated rent
Home value
$435,300
$414,000 - $461,000
$2,375/mo
Zestimate® history
Owner options
List your home for rent
$2,375/mo
Rent Zestimate®
Find your next renter with Zillow Rental Manager. Plus, with online applications, you can quickly screen prospective tenants – for free.
$2,375/mo
Rent Zestimate®
Refinance and save
$3,132/mo
Est. payment
Refinancing to a lower rate could help reduce your monthly payments and save thousands over the life of the loan.
$3,132/mo
Est. payment
Explore your selling options
Work with a Zillow partner agent
Leverage their expertise and Zillow's premium Showcase listings to get your home seen by more buyers.
Get startedList with your own agent
Get your home in front of millions of buyers by listing it on Zillow.
Learn how to do itSell it yourself
Take full control of how buyers see your home on Zillow by listing For Sale by Owner (FSBO).
List your homeWhat's special
Classic exterior charmGeorgian-style center hallWell-designed bathroomFour large bedroomsCasual family roomSeparate dining roomFarm-style kitchen
Zillow last checked:
Listing updated:
Listed by:
Mrs. Stephanie M Wilson 717-634-9092,
Joseph A Myers Real Estate, Inc.
Bought with:
Gillian Burkhardt, RS344881
Keller Williams Elite
Source: Bright MLS,MLS#: PAYK2084930
Facts & features
Interior
Bedrooms & bathrooms
- Bedrooms: 4
- Bathrooms: 3
- Full bathrooms: 2
- 1/2 bathrooms: 1
- Main level bathrooms: 1
Rooms
- Room types: Dining Room, Primary Bedroom, Bedroom 2, Bedroom 3, Bedroom 4, Kitchen, Family Room, Basement, Foyer, Breakfast Room, Laundry, Bathroom 2, Primary Bathroom, Half Bath
Primary bedroom
- Features: Flooring - Carpet, Attic - Access Panel, Bathroom - Stall Shower, Walk-In Closet(s)
- Level: Upper
- Area: 221 Square Feet
- Dimensions: 13 X 17
Bedroom 2
- Features: Flooring - Carpet
- Level: Upper
- Area: 120 Square Feet
- Dimensions: 10 X 12
Bedroom 3
- Features: Flooring - Carpet
- Level: Upper
- Area: 132 Square Feet
- Dimensions: 11 X 12
Bedroom 4
- Features: Flooring - Carpet
- Level: Upper
- Area: 130 Square Feet
- Dimensions: 10 X 13
Primary bathroom
- Features: Bathroom - Stall Shower, Double Sink, Bathroom - Walk-In Shower, Built-in Features, Flooring - Ceramic Tile, Soaking Tub
- Level: Upper
Bathroom 2
- Features: Bathroom - Tub Shower, Flooring - Ceramic Tile
- Level: Upper
Basement
- Features: Flooring - Concrete, Basement - Unfinished
- Level: Lower
Breakfast room
- Features: Flooring - Luxury Vinyl Plank
- Level: Main
- Area: 120 Square Feet
- Dimensions: 10 X 12
Dining room
- Features: Flooring - Luxury Vinyl Plank
- Level: Main
- Area: 156 Square Feet
- Dimensions: 12 X 13
Family room
- Features: Flooring - Luxury Vinyl Plank
- Level: Main
- Area: 264 Square Feet
- Dimensions: 12 X 22
Foyer
- Features: Flooring - Luxury Vinyl Plank
- Level: Main
Half bath
- Features: Flooring - Luxury Vinyl Plank
- Level: Main
Kitchen
- Features: Granite Counters, Crown Molding, Kitchen Island, Kitchen - Electric Cooking, Recessed Lighting, Pantry, Flooring - Luxury Vinyl Plank
- Level: Main
- Area: 143 Square Feet
- Dimensions: 11 X 13
Laundry
- Features: Flooring - Ceramic Tile
- Level: Upper
Mud room
- Features: Flooring - Luxury Vinyl Plank
- Level: Main
- Area: 36 Square Feet
- Dimensions: 6 X 6
Heating
- Forced Air, Natural Gas
Cooling
- Central Air, Electric
Appliances
- Included: Microwave, Dishwasher, Disposal, Oven/Range - Electric, Stainless Steel Appliance(s), Gas Water Heater
- Laundry: Hookup, Upper Level, Laundry Room, Mud Room
Features
- Attic, Combination Kitchen/Living, Crown Molding, Family Room Off Kitchen, Kitchen Island, Recessed Lighting, Upgraded Countertops, Bathroom - Tub Shower, Walk-In Closet(s), Open Floorplan, Formal/Separate Dining Room, 9'+ Ceilings
- Flooring: Carpet, Luxury Vinyl, Ceramic Tile
- Windows: Low Emissivity Windows
- Basement: Full,Interior Entry,Concrete,Space For Rooms,Sump Pump,Unfinished,Rough Bath Plumb
- Has fireplace: No
Interior area
- Total structure area: 3,203
- Total interior livable area: 2,211 sqft
- Finished area above ground: 2,211
- Finished area below ground: 0
Property
Parking
- Total spaces: 4
- Parking features: Garage Faces Front, Garage Door Opener, Inside Entrance, Asphalt, Attached, Driveway, On Street
- Attached garage spaces: 2
- Uncovered spaces: 2
- Details: Garage Sqft: 361
Accessibility
- Accessibility features: None
Features
- Levels: Two
- Stories: 2
- Exterior features: Lighting, Flood Lights, Sidewalks, Bump-outs
- Pool features: None
Lot
- Size: 9,757 Square Feet
Details
- Additional structures: Above Grade, Below Grade
- Parcel number: 240003500800000000
- Zoning: RES
- Zoning description: Residential
- Special conditions: Standard
- Other equipment: None
Construction
Type & style
- Home type: SingleFamily
- Architectural style: Colonial
- Property subtype: Single Family Residence
Materials
- Stick Built, Vinyl Siding, Stone
- Foundation: Passive Radon Mitigation
- Roof: Architectural Shingle
Condition
- Excellent
- New construction: Yes
- Year built: 2026
Details
- Builder model: OAKMONT
- Builder name: JA MYERS HOMES
Utilities & green energy
- Electric: 200+ Amp Service
- Sewer: Public Sewer
- Water: Public
- Utilities for property: Cable Available, Phone Available, Sewer Available, Water Available, Natural Gas Available, Cable, DSL, Broadband
Community & HOA
Community
- Security: Carbon Monoxide Detector(s), Smoke Detector(s)
- Subdivision: Kings Court At Brownstone
HOA
- Has HOA: Yes
- Services included: Common Area Maintenance, Management
- HOA fee: $240 annually
- HOA name: KINGS COURT AT BROWNSTONE MANOR
Location
- Region: Dover
- Municipality: DOVER TWP
Financial & listing details
- Price per square foot: $194/sqft
- Tax assessed value: $26,930
- Annual tax amount: $883
- Date on market: 6/26/2025
- Listing agreement: Exclusive Right To Sell
- Listing terms: Cash,Conventional,FHA,VA Loan,Other
- Ownership: Fee Simple
Price history
| Date | Event | Price |
|---|---|---|
| 4/24/2026 | Sold | $429,900$194/sqft |
Source:  Bright MLS #PAYK2084930 Report a problem Bright MLS #PAYK2084930 Report a problem | ||
| 3/14/2026 | Pending sale | $429,900$194/sqft |
Source: Bright MLS #PAYK2084930 Report a problem | ||
| 12/12/2025 | Price change | $429,900-0.5%$194/sqft |
Source: Bright MLS #PAYK2084930 Report a problem | ||
| 6/26/2025 | Listed for sale | $432,054$195/sqft |
Source: Bright MLS #PAYK2084930 Report a problem | ||
Public tax history
Tax history is unavailable.
Neighborhood: Weigelstown
Nearby homes
- $430,1053 bd2 ba1.7k sqft2638 Victorian Dr LOT 81, Dover, PA 17315Sold

- $435,8005 bd4 ba3.4k sqft2616 Victorian Dr, Dover, PA 17315Off Market
- $401,2003 bd2 ba2.8k sqft2620 Victorian Dr, Dover, PA 17315Off Market

- $384,3004 bd3 ba2.3k sqft2612 Victorian Dr, Dover, PA 17315Off Market
- $438,5004 bd2 ba3.4k sqft2624 Victorian Dr, Dover, PA 17315Off Market
- $294,3003 bd3 ba2.2k sqft3815 Kings Ln, Dover, PA 17315Off Market
- $175,1003 bd2 ba2k sqft3819 Kings Ln, Dover, PA 17315Off Market
- $389,9004 bd2 ba2.2k sqft2613 Victorian Dr, Dover, PA 17315Off Market
Nearby schools
GreatSchools rating
- 5/10Weigelstown El SchoolGrades: K-5Distance: 1.1 mi
- 5/10Dover Area Middle SchoolGrades: 6-8Distance: 1 mi
- 6/10Dover Area High SchoolGrades: 9-12Distance: 1.2 mi
Schools provided by the listing agent
- Elementary: North Salem
- Middle: Dover Area Intrmd
- High: Dover Area
- District: Dover Area
Source: Bright MLS. This data may not be complete. We recommend contacting the local school district to confirm school assignments for this home.


Get pre-qualified for a loan
At Zillow Home Loans, we can pre-qualify you in as little as 5 minutes with no impact to your credit score.An equal housing lender. NMLS #10287.
Sell for more on Zillow
Get a Zillow Showcase℠ listing at no additional cost and you could sell for .
$435,300
2% more
+$8,706
With Zillow Showcase(estimated)
$444,006
- Pennsylvania
- York County
- Dover
- 17315
- Weigelstown
- 2642 Victorian Dr Lot 80
Nearby cities
Nearby neighborhoods
Nearby zip codes
Other Dover Topics
